Charming 2 bedroom home tucked away in desirable West Lynn, offering the perfect blend of character, comfort, and outdoor living. Inside you’ll find a cozy living room with a wood burning fireplace, spacious eat in kitchen, dedicated dining area, finished lower level for extra living space, home office or playroom, and timeless details throughout. The primary bedroom features its own private deck, the perfect spot to enjoy your morning coffee overlooking the backyard. Step outside to your own backyard retreat featuring an oversized deck ideal for entertaining, hot tub, patio, garden area, storage shed, and a large fenced yard with plenty of room to relax or play. Whether you’re hosting summer barbecues, soaking in the hot tub after a long day, or gardening, this backyard is designed to be enjoyed. Conveniently located with easy access to Walnut Street, Route 1, I 95, Route 128, Market Basket, shopping, restaurants, and everyday conveniences. You don't want to miss out this!
Sold for $545,000
$545,000
247 Linwood St, Lynn, MA 01905
2beds
1,435sqft
Single Family Residence
Built in 1930
5,001 Square Feet Lot
$547,000 Zestimate®
$380/sqft
$3,022 Estimated rent
Home value
$547,000
$503,000 - $591,000
$3,022/mo
Zestimate® history
Owner options
List your home for rent
$3,022/mo
Rent Zestimate®
Find your next renter with Zillow Rental Manager. Plus, with online applications, you can quickly screen prospective tenants – for free.
$3,022/mo
Rent Zestimate®
Refinance and save
$3,553/mo
Est. payment
Refinancing to a lower rate could help reduce your monthly payments and save thousands over the life of the loan.
$3,553/mo
Est. payment
Explore your selling options
Work with a Zillow partner agent
Leverage their expertise and Zillow's premium Showcase listings to get your home seen by more buyers.
Get startedList with your own agent
Get your home in front of millions of buyers by listing it on Zillow.
Learn how to do itSell it yourself
Take full control of how buyers see your home on Zillow by listing For Sale by Owner (FSBO).
List your homeWhat's special
Zillow last checked:
Listing updated:
Listed by:
Marc Fiore 339-203-1109,
Cameron Real Estate Group 781-486-3180
Bought with:
Marc Fiore
Cameron Real Estate Group
Source: MLS PIN,MLS#: 73550176
Facts & features
Interior
Bedrooms & bathrooms
- Bedrooms: 2
- Bathrooms: 1
- Full bathrooms: 1
Primary bedroom
- Level: Second
Bedroom 2
- Level: Second
Dining room
- Level: First
Kitchen
- Level: First
Living room
- Level: First
Heating
- Baseboard, Natural Gas
Cooling
- Window Unit(s)
Appliances
- Included: Gas Water Heater, Range, Dishwasher, Disposal, Refrigerator, Washer, Dryer
- Laundry: In Basement
Features
- Flooring: Hardwood
- Basement: Partially Finished
- Number of fireplaces: 1
Interior area
- Total structure area: 1,435
- Total interior livable area: 1,435 sqft
- Finished area above ground: 1,101
- Finished area below ground: 334
Property
Parking
- Total spaces: 2
- Parking features: Paved Drive, Off Street
- Uncovered spaces: 2
Features
- Patio & porch: Deck
- Exterior features: Deck, Hot Tub/Spa, Storage, Garden
- Has spa: Yes
- Spa features: Private
- Fencing: Fenced/Enclosed
Lot
- Size: 5,001 Square Feet
Details
- Parcel number: M:057 B:231 L:046,1992183
- Zoning: R2
Construction
Type & style
- Home type: SingleFamily
- Architectural style: Cape
- Property subtype: Single Family Residence
Materials
- Frame
- Foundation: Block, Stone
- Roof: Shingle
Condition
- Year built: 1930
Utilities & green energy
- Electric: 200+ Amp Service
- Sewer: Public Sewer
- Water: Public
Community & HOA
Community
- Features: Public Transportation, Park
HOA
- Has HOA: No
Location
- Region: Lynn
Financial & listing details
- Price per square foot: $380/sqft
- Tax assessed value: $483,600
- Annual tax amount: $5,010
- Date on market: 9/9/2026
Price history
| Date | Event | Price |
|---|---|---|
| 9/11/2026 | Sold | $545,000+1.9%$380/sqft |
Source: MLS PIN #73550176 Report a problem | ||
| 8/4/2026 | Pending sale | $534,900$373/sqft |
Source: MLS PIN #73550176 Report a problem | ||
| 7/21/2026 | Contingent | $534,900$373/sqft |
Source: MLS PIN #73550176 Report a problem | ||
| 7/15/2026 | Listed for sale | $534,900+200.5%$373/sqft |
Source: MLS PIN #73550176 Report a problem | ||
| 5/1/2001 | Sold | $178,000$124/sqft |
Source: Public Record Report a problem | ||
Public tax history
| Year | Property taxes | Tax assessment |
|---|---|---|
| 2025 | $5,010 +3.8% | $483,600 +5.5% |
| 2024 | $4,825 +1.5% | $458,200 +7.5% |
| 2023 | $4,754 | $426,400 |
| 2022 | $4,754 +8.5% | $426,400 +26.8% |
| 2021 | $4,383 +5.4% | $336,400 +8.4% |
| 2020 | $4,158 -0.8% | $310,300 +5.9% |
| 2019 | $4,190 +1.6% | $293,000 +7.6% |
| 2018 | $4,125 +7.5% | $272,300 +10.7% |
| 2017 | $3,836 +1.8% | $245,900 +5.5% |
| 2016 | $3,770 +0.8% | $233,000 +4.4% |
| 2015 | $3,739 +4.1% | $223,200 +6.4% |
| 2014 | $3,592 +4.1% | $209,700 +2.9% |
| 2013 | $3,450 +1.6% | $203,800 -2.3% |
| 2012 | $3,396 -1.7% | $208,600 -2% |
| 2011 | $3,453 +3% | $212,900 -1.4% |
| 2010 | $3,354 +4.4% | $216,000 -14.4% |
| 2009 | $3,213 +8.7% | $252,200 -6.3% |
| 2008 | $2,955 +10.8% | $269,100 +4.9% |
| 2007 | $2,668 +10.2% | $256,500 +5.3% |
| 2006 | $2,420 +6.7% | $243,500 +9.3% |
| 2005 | $2,267 -3.6% | $222,700 +8.2% |
| 2004 | $2,352 -3.7% | $205,800 +11.3% |
| 2003 | $2,443 +4.3% | $184,900 +29.9% |
| 2001 | $2,342 +15.5% | $142,300 +24.4% |
| 1999 | $2,028 +20.4% | $114,400 +13.8% |
| 1995 | $1,684 | $100,500 |
Find assessor info on the county website
Neighborhood: 01905
Nearby homes
- $587,9003 bd1 ba1.2k sqft243 Linwood St, Lynn, MA 01905Off Market
- $634,5003 bd2 ba1.3k sqft251 Linwood St, Lynn, MA 01905Off Market
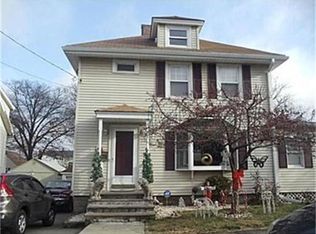
- $606,5003 bd2 ba1.5k sqft255 Linwood St, Lynn, MA 01905Off Market

- $626,4003 bd2 ba1.3k sqft239 Linwood St, Lynn, MA 01905Off Market
- $470,0003 bd1 ba840 sqft230 Linwood St, Lynn, MA 01905Sold
- $873,0004 bd3 ba2.6k sqft11 Debra Ln, Lynn, MA 01905Off Market
- $567,5002 bd1 ba1.1k sqft228 Linwood St, Lynn, MA 01905Off Market
- $660,4002 bd2 ba1.7k sqft259 Linwood St, Lynn, MA 01905Off Market
Nearby schools
GreatSchools rating
- 6/10Sewell-Anderson Elementary SchoolGrades: PK-5Distance: 0.3 mi
- 3/10Breed Middle SchoolGrades: 6-8Distance: 0.9 mi
- 3/10Classical High SchoolGrades: 9-12Distance: 1.1 mi
Get a cash offer in 3 minutes
Find out how much your home could sell for in as little as 3 minutes with a no-obligation cash offer.
Estimated market value
$547,000
Get a cash offer in 3 minutes
Find out how much your home could sell for in as little as 3 minutes with a no-obligation cash offer.
Estimated market value
$547,000
- Massachusetts
- Essex County
- Lynn
- 01905
- 247 Linwood St
