Welcome to this charming villa located in the sought-after Celebrate Virginia North community. The well appointed kitchen with breakfast bar and dining area is perfect for cooking and entertaining. You'll notice the lovely living room with a gas fireplace is quite warm and inviting! And, you'll enjoy plenty of natural light streaming in from the sliding glass door and windows, creating a bright and welcoming atmosphere. Maybe you're needing some sunshine and fresh air? Be sure to head outside where you'll enjoy relaxing in privacy on the lovely 13 X 17 stamped concrete patio! Back inside, the spacious primary suite boasts a walk-in shower, dual sinks and a large walk-in closet, offering both luxury and convenience. With an additional bedroom and/or office, full bathroom, and a laundry room, this home provides additional space and functionality. The one-car garage is also a convenient feature for parking and storage. As an additional convenience, you are just a short walk or drive to the main event of the neighborhood, "The Riverside Lodge." The Lodge offers a resort-style living experience with its numerous amenities and convenient location. Residents enjoy access to a state of the art clubhouse, fitness center, swimming pools, tennis, pickleball, & bocce ball, walking trails, putting green and so much more. The community is surrounded by beautiful natural scenery, including trees and open green spaces. But... you can get rid of your lawn mower as lawn care is also provided! The community is also conveniently located near shopping centers, restaurants, entertainment options, medical offices, VRE, I-95, Washington DC, NOVA, Richmond and much more! Celebrate Virginia North by Del Webb prioritizes providing its residents with a vibrant and active lifestyle. The amenities cater to various interest and ensure that residents have plenty of options to stay engaged and entertained within the community. Don't miss out on the chance to own this versatile and well-equipped villa. Schedule your showing today!
Sold for $370,000
$370,000
247 Long Point Dr, Fredericksburg, VA 22406
2beds
1,340sqft
Townhouse
Built in 2015
3,393 Square Feet Lot
$391,200 Zestimate®
$276/sqft
$2,357 Estimated rent
Home value
$391,200
$372,000 - $411,000
$2,357/mo
Zestimate® history
Owner options
List your home for rent
$2,357/mo
Rent Zestimate®
Find your next renter with Zillow Rental Manager. Plus, with online applications, you can quickly screen prospective tenants – for free.
$2,357/mo
Rent Zestimate®
Refinance and save
$2,504/mo
Est. payment
Refinancing to a lower rate could help reduce your monthly payments and save thousands over the life of the loan.
$2,504/mo
Est. payment
Explore your selling options
Work with a Zillow partner agent
Leverage their expertise and Zillow's premium Showcase listings to get your home seen by more buyers.
Get startedList with your own agent
Get your home in front of millions of buyers by listing it on Zillow.
Learn how to do itSell it yourself
Take full control of how buyers see your home on Zillow by listing For Sale by Owner (FSBO).
List your homeWhat's special
Zillow last checked:
Listing updated:
Listed by:
Tina Perry-Duval 540-273-0310,
Berkshire Hathaway HomeServices PenFed Realty
Bought with:
Jen Cook, 0225223550
Nest Realty Fredericksburg
Source: Bright MLS,MLS#: VAST2028366
Facts & features
Interior
Bedrooms & bathrooms
- Bedrooms: 2
- Bathrooms: 2
- Full bathrooms: 2
- Main level bathrooms: 2
- Main level bedrooms: 2
Rooms
- Room types: Living Room, Dining Room, Primary Bedroom, Bedroom 2, Kitchen, Foyer, Bathroom 2, Primary Bathroom
Basement
- Area: 0
Heating
- Forced Air, Central, Natural Gas
Cooling
- Central Air, Electric
Appliances
- Included: Microwave, Dishwasher, Disposal, Dryer, Ice Maker, Refrigerator, Washer, Water Heater, Cooktop, Gas Water Heater
- Laundry: Dryer In Unit, Washer In Unit, Has Laundry
Features
- Ceiling Fan(s), Combination Dining/Living, Dining Area, Entry Level Bedroom, Open Floorplan, Primary Bath(s), Bathroom - Stall Shower, Walk-In Closet(s), Attic, Pantry, Recessed Lighting, Upgraded Countertops, Tray Ceiling(s), Dry Wall
- Flooring: Carpet, Vinyl
- Doors: Insulated, Six Panel, Sliding Glass, Storm Door(s)
- Windows: Double Pane Windows, Screens, Window Treatments
- Has basement: No
- Number of fireplaces: 1
- Fireplace features: Gas/Propane, Insert, Mantel(s)
Interior area
- Total structure area: 1,340
- Total interior livable area: 1,340 sqft
- Finished area above ground: 1,340
- Finished area below ground: 0
Property
Parking
- Total spaces: 2
- Parking features: Storage, Built In, Covered, Garage Faces Front, Garage Door Opener, Inside Entrance, Concrete, Attached, Driveway
- Attached garage spaces: 1
- Uncovered spaces: 1
- Details: Garage Sqft: 300
Accessibility
- Accessibility features: Accessible Hallway(s), 2+ Access Exits
Features
- Levels: One
- Stories: 1
- Patio & porch: Patio
- Exterior features: Rain Gutters, Sidewalks, Underground Lawn Sprinkler
- Pool features: Community
Lot
- Size: 3,393 Square Feet
- Features: Front Yard, Landscaped, Private, Rear Yard
Details
- Additional structures: Above Grade, Below Grade
- Parcel number: 44CC 6 729
- Zoning: RBC
- Special conditions: Standard
Construction
Type & style
- Home type: Townhouse
- Architectural style: Villa
- Property subtype: Townhouse
Materials
- Combination, Vinyl Siding
- Foundation: Slab
- Roof: Composition
Condition
- Excellent
- New construction: No
- Year built: 2015
Details
- Builder model: Concord
- Builder name: Dell Webb
Utilities & green energy
- Sewer: Public Sewer
- Water: Public
Community & HOA
Community
- Security: Smoke Detector(s), Fire Sprinkler System
- Senior community: Yes
- Subdivision: Celebrate Virginia North
HOA
- Has HOA: Yes
- Amenities included: Bike Trail, Billiard Room, Clubhouse, Common Grounds, Community Center, Fitness Center, Game Room, Jogging Path, Library, Meeting Room, Party Room, Picnic Area, Indoor Pool, Pool, Putting Green, Recreation Facilities, Tennis Court(s)
- Services included: Common Area Maintenance, Maintenance Grounds, Management, Pool(s), Recreation Facility, Road Maintenance, Snow Removal, Trash
- HOA fee: $299 monthly
Location
- Region: Fredericksburg
Financial & listing details
- Price per square foot: $276/sqft
- Tax assessed value: $293,100
- Annual tax amount: $2,491
- Date on market: 4/5/2024
- Listing agreement: Exclusive Right To Sell
- Listing terms: Cash,Conventional,FHA,USDA Loan,VA Loan,VHDA
- Ownership: Fee Simple
Price history
| Date | Event | Price |
|---|---|---|
| 5/9/2024 | Sold | $370,000$276/sqft |
Source:  Bright MLS #VAST2028366 Report a problem Bright MLS #VAST2028366 Report a problem | ||
| 5/6/2024 | Pending sale | $370,000$276/sqft |
Source: Bright MLS #VAST2028366 Report a problem | ||
| 4/11/2024 | Contingent | $370,000$276/sqft |
Source: Bright MLS #VAST2028366 Report a problem | ||
| 4/5/2024 | Price change | $370,000-2.4%$276/sqft |
Source: Bright MLS #VAST2028366 Report a problem | ||
| 2/22/2024 | Listed for sale | $379,000+86.8%$283/sqft |
Source: Bright MLS #VAST2027176 Report a problem | ||
| 11/4/2015 | Sold | $202,925$151/sqft |
Source: Public Record Report a problem | ||
Public tax history
| Year | Property taxes | Tax assessment |
|---|---|---|
| 2025 | $2,814 +3.4% | $304,700 |
| 2024 | $2,723 +3.5% | $304,700 +4% |
| 2023 | $2,631 +5.6% | $293,100 |
| 2022 | $2,491 +3.7% | $293,100 +18.3% |
| 2021 | $2,403 | $247,700 |
| 2020 | $2,403 +13.9% | $247,700 +18.6% |
| 2019 | $2,110 +2% | $208,900 |
| 2018 | $2,068 | $208,900 |
| 2017 | $2,068 | $208,900 |
| 2016 | $2,068 | $208,900 +221.4% |
| 2015 | -- | $65,000 |
| 2014 | -- | $65,000 |
| 2013 | -- | $65,000 |
| 2012 | -- | $65,000 |
| 2011 | -- | $65,000 |
| 2010 | -- | $65,000 -7.1% |
| 2009 | -- | $70,000 |
| 2008 | -- | $70,000 |
| 2006 | -- | -- |
Find assessor info on the county website
Neighborhood: 22406
Nearby homes
- $374,2002 bd2 ba1.3k sqft245 Long Point Dr, Fredericksburg, VA 22406Off Market
- $406,1002 bd2 ba1.5k sqft249 Long Point Dr, Fredericksburg, VA 22406Off Market

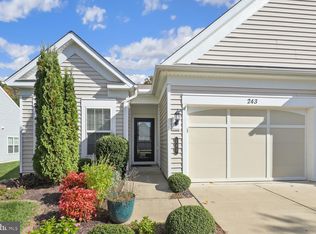
- $381,0002 bd2 ba1.5k sqft243 Long Point Dr, Fredericksburg, VA 22406Sold
- $449,2004 bd2 ba1.5k sqft251 Long Point Dr, Fredericksburg, VA 22406Off Market
- $376,9002 bd2 ba1.3k sqft253 Long Point Dr, Fredericksburg, VA 22406Off Market
- $411,0002 bd2 ba1.5k sqft241 Long Point Dr, Fredericksburg, VA 22406Off Market
- $382,7002 bd2 ba1.3k sqft255 Long Point Dr, Fredericksburg, VA 22406Off Market
- $475,9002 bd3 ba1.5k sqft246 Long Point Dr, Fredericksburg, VA 22406Off Market
Nearby schools
GreatSchools rating
- 4/10Rocky Run Elementary SchoolGrades: K-5Distance: 1.7 mi
- 6/10T. Benton Gayle Middle SchoolGrades: 6-8Distance: 2.4 mi
- 4/10Stafford Sr. High SchoolGrades: 9-12Distance: 3.5 mi
Schools provided by the listing agent
- District: Stafford County Public Schools
Source: Bright MLS. This data may not be complete. We recommend contacting the local school district to confirm school assignments for this home.
Get a cash offer in 3 minutes
Find out how much your home could sell for in as little as 3 minutes with a no-obligation cash offer.
Estimated market value
$391,200
Get a cash offer in 3 minutes
Find out how much your home could sell for in as little as 3 minutes with a no-obligation cash offer.
Estimated market value
$391,200
- Virginia
- Stafford County
- Fredericksburg
- 22406
- 247 Long Point Dr
Nearby cities
Nearby neighborhoods
Nearby zip codes
Other Fredericksburg Topics
