An exquisite example of restored 19th century structures including a 4 bedroom, circa 1870 Lunenburg home, a 3 bay, two storey wired and heated English barn, an 1830's heritage pool house, a garden shed and a beautifully landscaped and fenced in-ground heated pool. Featured in Harrowsmith Magazine and the TV show "Home Shores" on Eastlink cable, this 7.9 acre oceanfront property would be ideal for a family compound, or a rental property. Many recent upgrades, including free standing solar panels, new ducted central heat pump system, new windows, new roof shingles, new septic system, pool liner and outdoor shower. The property comes with a mooring in Creaser's Cove, an ideal hurricane hole for boaters, and the possibility of a wharf. 2 minutes to the Rose Bay General Store and Bistro, 20 minutes from Lunenburg, 90 minutes from the Halifax International airport.
For sale
C$875,000
247 Lower Lahave Rd, Riverport, NS B0J 2W0
4beds
2,160sqft
Single Family Residence
Built in ----
7.36 Acres Lot
$-- Zestimate®
C$405/sqft
C$-- HOA
What's special
Free standing solar panelsNew windowsNew roof shinglesPool linerOutdoor shower
- 53 days
- 142
- 22
Zillow last checked:
Listing updated:
Listed by:
John Duckworth,
Duckworth Real Estate(Kingsburg) Brokerage
Source: NSAR,MLS®#: 202619439 Originating MLS®#: Nova Scotia Association of REALTORS®
Originating MLS®#: Nova Scotia Association of REALTORS®Facts & features
Interior
Bedrooms & bathrooms
- Bedrooms: 4
- Bathrooms: 3
- Full bathrooms: 1
- 1/2 bathrooms: 2
- Main level bathrooms: 2
Bedroom
- Level: Second
- Area: 152.4
- Dimensions: 12.7 x 12
Bedroom 1
- Level: Second
- Area: 117
- Dimensions: 11.7 x 10
Bedroom 2
- Level: Second
- Area: 117
- Dimensions: 11.7 x 10
Bedroom 3
- Level: Second
- Area: 160.02
- Dimensions: 12.7 x 12.6
Bathroom
- Level: Main
Bathroom 1
- Level: Second
- Area: 83
- Dimensions: 10 x 8.3
Bathroom 2
- Level: Main
Dining room
- Level: Main
- Area: 216
- Dimensions: 16 x 13.5
Family room
- Level: Main
- Area: 162.5
- Dimensions: 13 x 12.5
Kitchen
- Level: Main
- Area: 161
- Dimensions: 14 x 11.5
Living room
- Level: Main
- Area: 162.5
- Dimensions: 13 x 12.5
Heating
- Forced Air, Heat Pump
Appliances
- Included: Electric Oven, Electric Range, Stove, Dishwasher, Dryer - Electric, Washer, Refrigerator, Water Softener
- Laundry: Laundry Room
Features
- High Speed Internet
- Flooring: Softwood
- Basement: Full,Partially Finished
Interior area
- Total structure area: 2,160
- Total interior livable area: 2,160 sqft
- Finished area above ground: 1,056
Video & virtual tour
Property
Parking
- Parking features: Detached, Heated Garage, Wired, Circular Driveway, Paved
- Has uncovered spaces: Yes
- Details: Parking Details(Parking For A Dozen Cars), Garage Details(Barn)
Features
- Levels: 2 Storey,Three Or More
- Stories: 2
- Patio & porch: Porch
- Pool features: In Ground
- Fencing: Partial
- Has view: Yes
- View description: Bay, Ocean
- Has water view: Yes
- Water view: Bay,Ocean
- Waterfront features: Across Road, Salt Water
Lot
- Size: 7.36 Acres
- Features: Partially Cleared, Landscaped, Level, Softwood Bush, Wooded, 3 to 9.99 Acres, 10 to 49.99 Acres
Details
- Additional structures: Barn(s), Shed(s)
- Parcel number: 60187853
- Zoning: Residential
- Other equipment: No Rental Equipment
Construction
Type & style
- Home type: SingleFamily
- Architectural style: Cape Cod
- Property subtype: Single Family Residence
Materials
- Shingle Siding
- Roof: Asphalt
Condition
- New construction: No
Utilities & green energy
- Sewer: Septic Tank
- Water: Drilled Well
- Utilities for property: Cable Connected, Electricity Connected, Phone Connected, Electric
Green energy
- Energy generation: Solar
Community & HOA
Community
- Features: Park, Playground, Recreation Center, School Bus Service, Shopping, Marina, Place of Worship, Beach
Location
- Region: Riverport
Financial & listing details
- Price per square foot: C$405/sqft
- Tax assessed value: C$343,854
- Price range: C$875K - C$875K
- Date on market: 8/4/2026
- Inclusions: Appliances, Mower And Small Tractor
- Ownership: Freehold
- Electric utility on property: Yes
Price history
| Date | Event | Price |
|---|---|---|
| 8/4/2026 | Listed for sale | C$875,000+59.1%C$405/sqft |
Source:  NSAR #202619439 Report a problem NSAR #202619439 Report a problem | ||
| 10/27/2017 | Sold | C$550,000C$255/sqft |
Source: Public Record Report a problem | ||
Public tax history
| Year | Property taxes | Tax assessment |
|---|---|---|
| 2019 | -- | C$411,100 |
Climate risks
Neighborhood: B0J
Nearby schools
GreatSchools rating
No schools nearby
We couldn't find any schools near this home.
Schools provided by the listing agent
- Elementary: Bluenose Academy
- Middle: Bluenose Academy
- High: Park View Education Centre
Source: NSAR. This data may not be complete. We recommend contacting the local school district to confirm school assignments for this home.
- C$151,3003 bd2 ba1.2k sqft255 Lower Lahave Rd, Riverport, NS B0J2W0Off Market
- C$248,9004 bd2 ba1.3k sqft229 Lower Lahave Rd, Riverport, NS B0J2W0Off Market
- C$381,3004 bd2 ba2.2k sqft221 Lower Lahave Rd, Riverport, NS B0J2W0Off Market
- C$160,4003 bd1 ba1.2k sqft259 Lower Lahave Rd, Riverport, NS B0J2W0Off Market
Similar homes
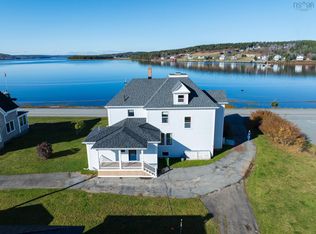
- C$799,0004 bd2 ba2.4k sqft85 Lower Lahave Rd, Riverport, NS B0J 2W0For Sale
 MLS ID #202603587, Stephanie DeVries, ViewPoint Realty Services Inc.(Lunenburg) Brokerage. NSAR
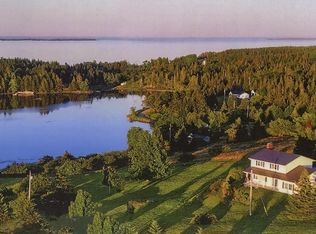
 - C$892,0004 bd3 ba1.7k sqft210 S Cove Dr, Feltzen, NS B0J 2X0For Sale
 MLS ID #202604610, Al Mosher, Keller Williams Select Realty (Lunenburg) Brokerage. NSAR
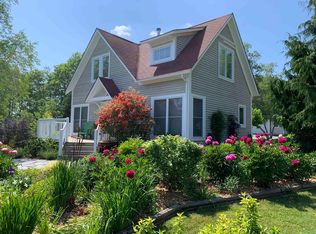
 - C$849,9003 bd2 ba2k sqft11 Second Peninsula Rd, Deans Corner, NS B0J 2C0For Sale
 MLS ID #202622266, Cynthia Dial, Red Door Realty(Lunenburg) Brokerage. NSAR
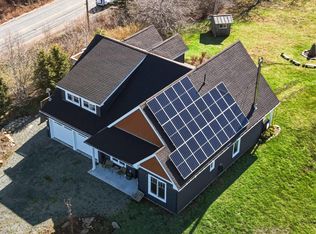
 - C$989,0005 bd3 ba2.4k sqft437 Mount Pleasant Rd, Mount Pleasant, NS B0R 1G0For Sale
 MLS ID #202609916, Holly Leclercq, EXIT Realty Inter Lake Brokerage. NSAR
