Skip main navigation
Closed
  • $1,100,000

    247 MARSHSIDE Drive, St. Augustine, FL 32080

    3beds
    3,187sqft
    Single Family Residence
    Built in 1997
    -- sqft lot
    $1,197,500 Zestimate®
    $345/sqft
    $5,981 Estimated rent

    Home value

    $1,197,500

    $1.10M - $1.31M

    $5,981/mo

    Zestimate® history
    Loading
    Loading...

    Owner options

    List your home for rent

    $5,981/mo

    Rent Zestimate®

    Find your next renter with Zillow Rental Manager. Plus, with online applications, you can quickly screen prospective tenants – for free.

    Learn more

    $5,981/mo

    Rent Zestimate®

    Refinance and save

    $7,622/mo

    Est. payment

    Refinancing to a lower rate could help reduce your monthly payments and save thousands over the life of the loan.

    See today's rates

    $7,622/mo

    Est. payment

    Explore your selling options

    Work with a Zillow partner agent

    Leverage their expertise and Zillow's premium Showcase listings to get your home seen by more buyers.

    Get started

    List with your own agent

    Get your home in front of millions of buyers by listing it on Zillow.

    Learn how to do it

    Sell it yourself

    Take full control of how buyers see your home on Zillow by listing For Sale by Owner (FSBO).

    List your home

    What's special

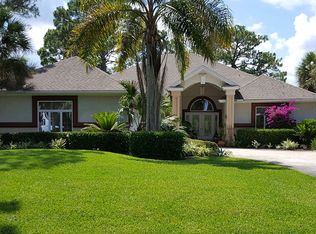
    Welcome to this absolutely beautiful Marsh Creek home, where luxury meets tranquility. Located in Anastasia Islands only golf course community. This home offers stunning golf and lake views, providing a picturesque backdrop for your everyday living. One of the highlights of this home is the seamless connection between the indoor and outdoor living spaces. Two sets of sliders open up to the beautiful lanai and it's sparkling pool, inviting hot tub and convenient summer kitchen. This home boasts three very spacious bedrooms. Additionally, there is an office providing a dedicated space for work or study. The additional storage/fitness room is an added bonus to this already wonderful home. It is evident that the sellers have taken meticulous care of this spectacular home.

    Zillow last checked:

    Listing updated:

    Listed by:

    Christine Margaret Matthaei 904-347-9976,

    BERKSHIRE HATHAWAY HOMESERVICES FLORIDA NETWORK REALTY 904-471-6906

    Bought with:

    NON MLS (realMLS)

    NON MLS (realMLS)

    Source: realMLS,MLS#: 1232411MLS Logo

    Facts & features

    Interior

    Bedrooms & bathrooms
    • Bedrooms: 3
    • Bathrooms: 4
    • Full bathrooms: 4
    Primary bedroom
    • Area: 315 Square Feet
    • Dimensions: 15.00 x 21.00
    Bedroom 1
    • Area: 192 Square Feet
    • Dimensions: 12.00 x 16.00
    Bedroom 2
    • Area: 180 Square Feet
    • Dimensions: 12.00 x 15.00
    Dining room
    • Description: Formal, Separate Dining Room
    • Area: 216 Square Feet
    • Dimensions: 12.00 x 18.00
    Family room
    • Area: 420 Square Feet
    • Dimensions: 28.00 x 15.00
    Kitchen
    • Area: 182 Square Feet
    • Dimensions: 14.00 x 13.00
    Living room
    • Area: 306 Square Feet
    • Dimensions: 17.00 x 18.00
    Other
    • Description: Utility Room
    • Area: 54 Square Feet
    • Dimensions: 6.00 x 9.00
    Other
    • Description: Den
    • Area: 143 Square Feet
    • Dimensions: 11.00 x 13.00
    Other
    • Description: Patio
    • Area: 1836 Square Feet
    • Dimensions: 54.00 x 34.00
    Other
    • Description: Porch
    • Area: 143 Square Feet
    • Dimensions: 13.00 x 11.00
    Heating
    • Central, Electric
    Cooling
    • Central Air, Electric
    Appliances
    • Included: Dishwasher, Electric Range, Microwave, Refrigerator
    Features
    • Built-in Features, Eat-in Kitchen, Entrance Foyer, Kitchen Island, Pantry, Primary Bathroom -Tub with Separate Shower, Master Downstairs, Vaulted Ceiling(s), Walk-In Closet(s)
    • Flooring: Carpet, Tile
    • Number of fireplaces: 1
    Interior area
    • Total interior livable area: 3,187 sqft

    Property

    Parking
    • Total spaces: 3
    • Parking features: Garage
    • Garage spaces: 3
    Features
    • Stories: 1
    • Patio & porch: Front Porch, Patio, Porch, Screened
    • Pool features: In Ground, Heated, Screen Enclosure
    • Has spa: Yes
    • Spa features: Private
    • Has view: Yes
    • View description: Golf Course
    • Waterfront features: Marsh, Pond
    Lot
    • Dimensions: 116 x 206 x 225 x 84
    • Features: Irregular Lot, On Golf Course, Sprinklers In Front, Sprinklers In Rear
    Details
    • Additional structures: Outdoor Kitchen
    • Parcel number: 1725460240
    • Zoning description: PUD

    Construction

    Type & style
    • Home type: SingleFamily
    • Architectural style: Spanish
    • Property subtype: Single Family Residence
    Materials
    • Concrete, Stucco
    Condition
    • New construction: No
    • Year built: 1997

    Utilities & green energy

    • Sewer: Public Sewer
    • Water: Public
    • Utilities for property: Cable Available

    Community & HOA

    Community
    • Security: Smoke Detector(s)
    • Subdivision: Marsh Creek Cc
    HOA
    • Has HOA: Yes
    • Amenities included: Clubhouse, Fitness Center, Golf Course, Playground, Security, Tennis Court(s)
    • HOA fee: $515 quarterly
    Location
    • Region: Saint Augustine

    Financial & listing details

    • Price per square foot: $345/sqft
    • Tax assessed value: $899,670
    • Annual tax amount: $8,712
    • Date on market: 7/9/2023
    • Listing terms: Cash,Conventional,VA Loan
    • Road surface type: Asphalt

    Price history

    DateEventPrice
    9/20/2023Sold$1,100,000-15.3%$345/sqft
    Source: realMLS #1232411 Report a problem
    7/26/2023Pending sale$1,299,000$408/sqft
    Source: realMLS #1232411 Report a problem
    7/25/2023Contingent$1,299,000$408/sqft
    Source: St Augustine St Johns County BOR #233433 Report a problem
    7/9/2023Listed for sale$1,299,000$408/sqft
    Source: realMLS #1232411 Report a problem
    6/30/2023Pending sale$1,299,000$408/sqft
    Source: realMLS #1232411 Report a problem
    6/30/2023Contingent$1,299,000$408/sqft
    Source: St Augustine St Johns County BOR #233433 Report a problem
    6/15/2023Listed for sale$1,299,000+45.1%$408/sqft
    Source: realMLS #1232411 Report a problem
    11/10/2008Listing removed$895,000$281/sqft
    Source: Homes & Land #109770 Report a problem
    9/29/2008Listed for sale$895,000+6.5%$281/sqft
    Source: Homes & Land #109770 Report a problem
    9/19/2008Sold$840,000-11.5%$264/sqft
    Source: Public Record Report a problem
    6/10/2008Listed for sale$949,000$298/sqft
    Source: Listhub #435305 Report a problem

    Public tax history

    YearProperty taxesTax assessment
    2025$8,712 +11.5%$658,240 +2.9%
    2024$7,817 +3.9%$639,689 +5%
    2023$7,523 +2.5%$609,349 +3%
    2022$7,337 +0.4%$591,601 +3%
    2021$7,306 +0.3%$574,370 +1.4%
    2020$7,286 -2.1%$566,440 +2.3%
    2019$7,446 $553,705 +1.9%
    2018$7,446 +1.2%$543,381 +2.1%
    2017$7,360 $532,205 -0.9%
    2016$7,360 -0.1%$536,897 +0.7%
    2015$7,370 -1.9%$533,165 +0.8%
    2014$7,516 $528,934 +4.5%
    2013-- $505,939 -4.7%
    2012-- $530,914 -3.6%
    2011-- $550,688 -3.7%
    2010-- $572,060 -6.5%
    2009-- $612,060 -8.2%
    2008-- $666,452 +51.2%
    2007-- $440,660 +2.5%
    2006-- $429,912 +3%
    2005-- $417,390 +3%
    2004-- $405,233 +1.9%
    2003-- $397,677 +2.4%
    2002-- $388,356 +1.6%
    2001-- $382,240 +3%
    2000-- $371,107
    Find assessor info on the county website

    Neighborhood: 32080

    Nearby schools

    GreatSchools rating
    Schools provided by the listing agent
    • Middle: Sebastian
    • High: St. Augustine

    Source: realMLS. This data may not be complete. We recommend contacting the local school district to confirm school assignments for this home.

    Get a cash offer in 3 minutes
    Find out how much your home could sell for in as little as 3 minutes with a no-obligation cash offer.
    Estimated market value
    $1,197,500
    Get a cash offer in 3 minutes
    Find out how much your home could sell for in as little as 3 minutes with a no-obligation cash offer.
    Estimated market value
    $1,197,500