Skip main navigation
Sold
  • Price Unknown

    247 McKinley St, Houma, LA 70364

    2beds
    1,061sqft
    Single Family Residence, Residential
    Built in 1977
    6,534 Square Feet Lot
    $152,300 Zestimate®
    $--/sqft
    $1,345 Estimated rent

    Home value

    $152,300

    $139,000 - $166,000

    $1,345/mo

    Zestimate® history
    Loading
    Loading...

    Owner options

    List your home for rent

    $1,345/mo

    Rent Zestimate®

    Find your next renter with Zillow Rental Manager. Plus, with online applications, you can quickly screen prospective tenants – for free.

    Learn more

    $1,345/mo

    Rent Zestimate®

    Refinance and save

    Refinancing to a lower rate could help reduce your monthly payments and save thousands over the life of the loan.

    See today's rates

    Explore your selling options

    Work with a Zillow partner agent

    Leverage their expertise and Zillow's premium Showcase listings to get your home seen by more buyers.

    Get started

    List with your own agent

    Get your home in front of millions of buyers by listing it on Zillow.

    Learn how to do it

    Sell it yourself

    Take full control of how buyers see your home on Zillow by listing For Sale by Owner (FSBO).

    List your home

    What's special

    Single-car carportStainless steel appliancesBrick homeModern lightingNew granite counter topsFresh paintThoughtfully updated interior
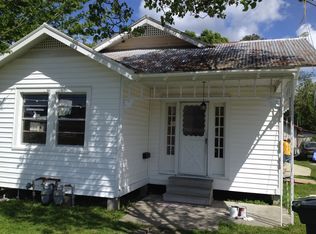
    Welcome to this beautifully renovated two bedroom, two bathroom brick home nestled in the heart of downtown Houma- just minutes from local restaurants and shopping. Perfectly located in a sidewalk-lined subdivision with a nearby park, this home offers both convenience and charm. Step inside to find a thoughtfully updated interior featuring all new flooring, fresh paint, and modern lighting throughout. The spacious living room boasts a cozy fireplace, ideal for relaxing evenings. The kitchen is a true showstopper with stunning new granite counter tops, freshly painted cabinetry, and brand new stainless steel appliances. Both bathrooms have been fully remodeled with new fixtures and finishes. The homes exterior includes a large fenced back yard perfect for entertaining, pets, or play- and a single-car carport for added convenience. A brand new roof tops it all off, ensuring peace of mind for years to come. Don't miss a chance to own this beauty.

    Zillow last checked:

    Listing updated:

    Listed by:

    Erica Dupre,

    Good Earth Realty, Inc.

    Bought with:

    Glen Elliott, 995682141

    ASSOCIATES OF PREFERRED REALTY

    Source: ROAM MLS,MLS#: 2025008544MLS Logo

    Facts & features

    Interior

    Bedrooms & bathrooms
    • Bedrooms: 2
    • Bathrooms: 2
    • Full bathrooms: 2
    Primary bedroom
    • Features: Ceiling Fan(s)
    • Level: First
    • Area: 132
    • Dimensions: 11 x 12
    Bedroom 1
    • Level: First
    • Area: 99
    • Dimensions: 9 x 11
    Primary bathroom
    • Features: Shower Only
    • Level: First
    • Area: 35
    • Dimensions: 5 x 7
    Bathroom 1
    • Level: First
    • Area: 54
    • Dimensions: 6 x 9
    Dining room
    • Level: First
    • Area: 96
    • Dimensions: 8 x 12
    Kitchen
    • Features: Granite Counters, Cabinets Custom Built
    • Level: First
    • Area: 90
    • Dimensions: 9 x 10
    Living room
    • Level: First
    • Area: 195
    • Dimensions: 13 x 15
    Heating
    • Central
    Cooling
    • Central Air, Ceiling Fan(s)
    Appliances
    • Included: Gas Stove Con, Gas Cooktop, Dishwasher, Gas Water Heater, Separate Cooktop, Stainless Steel Appliance(s)
    • Laundry: Laundry Room
    Features
    • Flooring: Laminate, Other
    • Number of fireplaces: 1
    • Fireplace features: Masonry, Wood Burning
    Interior area
    • Total structure area: 1,514
    • Total interior livable area: 1,061 sqft

    Property

    Parking
    • Total spaces: 1
    • Parking features: 1 Car Park, Attached, Carport, Driveway
    • Has carport: Yes
    Features
    • Stories: 1
    • Patio & porch: Porch
    • Exterior features: Rain Gutters
    • Fencing: Chain Link
    Lot
    • Size: 6,534 sqft
    • Dimensions: 55 x 118
    • Features: Rear Yard Vehicle Access
    Details
    • Parcel number: 23614
    • Special conditions: Standard

    Construction

    Type & style
    • Home type: SingleFamily
    • Architectural style: Traditional
    • Property subtype: Single Family Residence, Residential
    Materials
    • Brick Siding, Brick
    • Foundation: Slab
    • Roof: Shingle
    Condition
    • Updated/Remodeled
    • New construction: No
    • Year built: 1977

    Utilities & green energy

    • Gas: City/Parish
    • Sewer: Public Sewer
    • Water: Public

    Community & neighborhood

    Community
    • Community features: Park, Sidewalks
    Location
    • Region: Houma
    • Subdivision: Bonvillain

    Other

    Other facts
    • Listing terms: Cash,Conventional,FHA,FMHA/Rural Dev,VA Loan

    Price history

    DateEventPrice
    11/10/2025Sold--
    Source: ROAM MLS #2025008544 Report a problem
    9/26/2025Pending sale$145,000$137/sqft
    Source: ROAM MLS #2025008544 Report a problem
    9/5/2025Price change$145,000-6.4%$137/sqft
    Source: ROAM MLS #2025008544 Report a problem
    8/6/2025Price change$154,900-3.1%$146/sqft
    Source: ROAM MLS #2025008544 Report a problem
    7/8/2025Price change$159,900-3%$151/sqft
    Source: ROAM MLS #2025008544 Report a problem
    6/6/2025Price change$164,900-5.7%$155/sqft
    Source: ROAM MLS #2025008544 Report a problem
    5/9/2025Listed for sale$174,900$165/sqft
    Source: ROAM MLS #2025008544 Report a problem
    8/16/2024Sold--
    Source: Public Record Report a problem

    Public tax history

    YearProperty taxesTax assessment
    2025$764 -2.3%$8,360
    2024$781 +6.7%$8,360 +4.9%
    2023$732 +1.3%$7,970
    2022$723 +11.4%$7,970 +8.6%
    2021$649 -4.2%$7,340 -7.9%
    2020$677 -5.1%$7,970 +2.8%
    2019$714 +389.8%$7,750 +4.9%
    2018$146 +19.3%$7,385
    2017$122 $7,385
    2015$122 $7,385
    2014$122 $7,385
    2013$122 $7,385
    2012$122 +15%$7,385 +14.9%
    2011$106 +5.1%$6,425 +5.1%
    2010$101 $6,115
    2009$101 +3.5%$6,115
    2008$98 +0.1%$6,115 +5.9%
    2007$98 $5,775
    2006$98 $5,775
    2005$98 $5,775
    2004$98 +5%$5,775 +5%
    2003$93 $5,500
    2002-- $5,500 +6.5%
    2001-- $5,165
    2000-- $5,165

    Find assessor info on the county website

    Neighborhood: 70364

    Nearby schools

    GreatSchools rating
    Schools provided by the listing agent
    • District: Terrebonne Parish

    Source: ROAM MLS. This data may not be complete. We recommend contacting the local school district to confirm school assignments for this home.