Charming Mountain Retreat on 5.5 Acres! Escape to your own private retreat in the woods! This like-new 3-bedroom, 2-bath modular home sits on approximately 5.5 acres with minimal restrictions, offering peace, privacy, and beautiful seasonal mountain views. Inside, the split-bedroom floor plan provides an airy, open feel with one-level living. The kitchen shines with brand-new granite countertops, freshly painted cabinets, and stainless-steel appliances—perfectly blending style and function. The primary suite features a walk-in closet and an ensuite bath with a walk-in shower. Step outside onto the covered front porch, where you can soak in the crisp mountain air and stunning natural surroundings. Additional features include a walk-in crawl space for easy access and extra storage, plus a separate 10x20 storage building for added convenience. Located just 15 minutes from downtown West Jefferson, this home offers the best of both worlds—seclusion in nature with quick access to shopping, restaurants, breweries, and coffee shops. Don’t miss this peaceful mountain getaway—schedule your showing today!
Sold for $350,000
$350,000
247 Misty Cove Lane, Warrensville, NC 28693
3beds
1,380sqft
Single Family Residence
Built in 2011
5.52 Acres Lot
$348,500 Zestimate®
$254/sqft
$1,759 Estimated rent
Home value
$348,500
Estimated sales range
Not available
$1,759/mo
Zestimate® history
Owner options
List your home for rent
$1,759/mo
Rent Zestimate®
Find your next renter with Zillow Rental Manager. Plus, with online applications, you can quickly screen prospective tenants – for free.
$1,759/mo
Rent Zestimate®
Refinance and save
$2,168/mo
Est. payment
Refinancing to a lower rate could help reduce your monthly payments and save thousands over the life of the loan.
$2,168/mo
Est. payment
Explore your selling options
Work with a Zillow partner agent
Leverage their expertise and Zillow's premium Showcase listings to get your home seen by more buyers.
Get startedList with your own agent
Get your home in front of millions of buyers by listing it on Zillow.
Learn how to do itSell it yourself
Take full control of how buyers see your home on Zillow by listing For Sale by Owner (FSBO).
List your homeWhat's special
Zillow last checked:
Listing updated:
Listed by:
Melinda H. Poe 336-246-2307,
Regency Properties
Bought with:
Jon Gatewood, 236008
Gatewood Group Real Estate
Source: High Country AOR,MLS#: 253866 Originating MLS: High Country Association of Realtors Inc.
Originating MLS: High Country Association of Realtors Inc.Facts & features
Interior
Bedrooms & bathrooms
- Bedrooms: 3
- Bathrooms: 2
- Full bathrooms: 2
Heating
- Electric, Forced Air, Other, See Remarks
Cooling
- Electric, Heat Pump
Appliances
- Included: Dryer, Dishwasher, Electric Range, Electric Water Heater, Refrigerator, Tankless Water Heater, Washer
- Laundry: Washer Hookup, Dryer Hookup, Main Level
Features
- Attic
- Windows: Double Hung, Double Pane Windows
- Basement: Crawl Space
- Has fireplace: No
- Fireplace features: None
Interior area
- Total structure area: 1,380
- Total interior livable area: 1,380 sqft
- Finished area above ground: 1,380
- Finished area below ground: 0
Property
Parking
- Parking features: Driveway, Gravel, No Garage, Private
- Has uncovered spaces: Yes
Features
- Levels: One
- Stories: 1
- Patio & porch: Covered, Open
- Exterior features: Storage, Gravel Driveway
- Has view: Yes
- View description: Long Range, Mountain(s), Seasonal View, Trees/Woods
Lot
- Size: 5.52 Acres
Details
- Parcel number: 02143150002
Construction
Type & style
- Home type: SingleFamily
- Architectural style: Modular/Prefab
- Property subtype: Single Family Residence
Materials
- Modular/Prefab, Vinyl Siding
- Roof: Architectural,Shingle
Condition
- Year built: 2011
Utilities & green energy
- Sewer: Septic Permit 3 Bedroom
- Water: Private, Well
- Utilities for property: High Speed Internet Available
Community & HOA
Community
- Features: Long Term Rental Allowed, Short Term Rental Allowed
- Subdivision: Misty Cove
HOA
- Has HOA: Yes
- HOA fee: $100 annually
Location
- Region: Warrensville
Financial & listing details
- Price per square foot: $254/sqft
- Tax assessed value: $1,057,600
- Annual tax amount: $1,670
- Date on market: 2/23/2025
- Listing terms: Cash,Conventional,FHA,New Loan,Trade,USDA Loan,VA Loan
- Road surface type: Gravel
Price history
| Date | Event | Price |
|---|---|---|
| 4/30/2025 | Sold | $350,000-1.4%$254/sqft |
Source:  High Country AOR #253866 Report a problem High Country AOR #253866 Report a problem | ||
| 3/20/2025 | Contingent | $354,900$257/sqft |
Source: High Country AOR #253866 Report a problem | ||
| 3/11/2025 | Price change | $354,900-1.4%$257/sqft |
Source: High Country AOR #253866 Report a problem | ||
| 2/23/2025 | Listed for sale | $359,900+14.3%$261/sqft |
Source: High Country AOR #253866 Report a problem | ||
| 11/10/2022 | Sold | $315,000$228/sqft |
Source: High Country AOR #239296 Report a problem | ||
| 9/18/2022 | Contingent | $315,000$228/sqft |
Source: High Country AOR #239296 Report a problem | ||
| 8/11/2022 | Listed for sale | $315,000+85.3%$228/sqft |
Source: High Country AOR #239296 Report a problem | ||
| 8/1/2019 | Sold | $170,000+150%$123/sqft |
Source: High Country AOR #213328 Report a problem | ||
| 12/30/2004 | Sold | $68,000$49/sqft |
Source: Agent Provided Report a problem | ||
Public tax history
| Year | Property taxes | Tax assessment |
|---|---|---|
| 2025 | $6,176 +3.5% | $1,057,600 |
| 2024 | $5,965 | $1,057,600 |
| 2023 | $5,965 +41.2% | $1,057,600 +63.5% |
| 2022 | $4,225 +6.5% | $646,900 |
| 2021 | $3,967 +12.3% | $646,900 |
| 2020 | $3,533 | $646,900 |
| 2019 | $3,533 +2% | $646,900 -1.9% |
| 2018 | $3,463 +1% | $659,100 |
| 2016 | $3,428 +3.9% | $659,100 |
| 2015 | $3,300 | $659,100 -6.9% |
| 2014 | $3,300 | $707,600 |
| 2013 | -- | $707,600 |
| 2012 | -- | $707,600 |
| 2011 | -- | $707,600 |
Find assessor info on the county website
Neighborhood: 28693
Nearby homes
- $350,0003 bd2 ba1.3k sqft247 Misty Cove Ln, Warrensville, NC 28693Sold
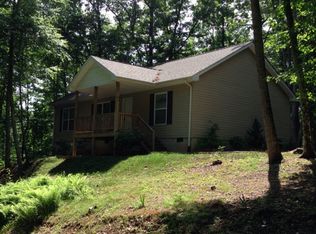
- $126,200-- bd-- ba1.4k sqft944 Glenn Miller Rd, Warrensville, NC 28693Off Market
- $212,400-- bd-- ba1.6k sqft820 Glenn Miller Rd, Warrensville, NC 28693Off Market
- $140,9005 bd2 ba1.6k sqft1024 Glenn Miller Rd, Warrensville, NC 28693Off Market

- $225,500-- bd-- ba1.4k sqft1033 Glenn Miller Rd, Warrensville, NC 28693Off Market
- $216,500-- bd-- ba672 sqft1028 Glenn Miller Rd, Warrensville, NC 28693Off Market
- $475,700-- bd-- ba1.5k sqft202 Misty Cove Ln, Warrensville, NC 28693Off Market
- $214,800-- bd-- ba2k sqft937 Glenn Miller Rd, Warrensville, NC 28693Off Market
Nearby schools
GreatSchools rating
- 7/10Blue Ridge ElementaryGrades: K-6Distance: 2.2 mi
- 10/10Ashe County MiddleGrades: 7-8Distance: 3.1 mi
- 4/10Ashe County HighGrades: 9-12Distance: 7.7 mi
Schools provided by the listing agent
- Elementary: Blue Ridge
- Middle: Ashe County
- High: Ashe County
Source: High Country AOR. This data may not be complete. We recommend contacting the local school district to confirm school assignments for this home.


Get pre-qualified for a loan
At Zillow Home Loans, we can pre-qualify you in as little as 5 minutes with no impact to your credit score.An equal housing lender. NMLS #10287.
- North Carolina
- Ashe County
- Warrensville
- 28693
- 247 Misty Cove Lane
Nearby cities
Nearby zip codes
Other Warrensville Topics
