Skip main navigation
Sold for $2,300,000
  • $2,300,000

    247 Monmouth Avenue, Middletown, NJ 07748

    6beds
    4,604sqft
    Single Family Residence
    Built in 2006
    2.24 Acres Lot
    $2,565,600 Zestimate®
    $500/sqft
    $7,601 Estimated rent

    Home value

    $2,565,600

    $2.41M - $2.77M

    $7,601/mo

    Zestimate® history
    Loading
    Loading...

    Owner options

    List your home for rent

    $7,601/mo

    Rent Zestimate®

    Find your next renter with Zillow Rental Manager. Plus, with online applications, you can quickly screen prospective tenants – for free.

    Learn more

    $7,601/mo

    Rent Zestimate®

    Refinance and save

    $12,733/mo

    Est. payment

    Refinancing to a lower rate could help reduce your monthly payments and save thousands over the life of the loan.

    See today's rates

    $12,733/mo

    Est. payment

    Explore your selling options

    Work with a Zillow partner agent

    Leverage their expertise and Zillow's premium Showcase listings to get your home seen by more buyers.

    Get started

    List with your own agent

    Get your home in front of millions of buyers by listing it on Zillow.

    Learn how to do it

    Sell it yourself

    Take full control of how buyers see your home on Zillow by listing For Sale by Owner (FSBO).

    List your home

    What's special

    Luxurious livingRefined eleganceRich hardwood floorsQuality finishesOutdoor livingGolden hueExquisite space
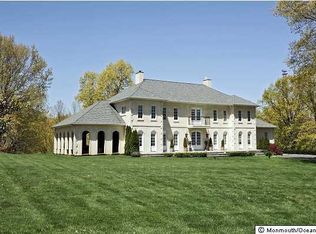
    Nestled on 2.25 acres of lush, rolling countryside, this Provence-inspired estate exudes an air of elegance and exclusivity. Tucked away from the hustle and bustle, the property offers a serene retreat for those who seek privacy and sophistication in equal measure. Approaching the estate, a dramatic entrance welcomes guests with its stately charm, hinting at the grandeur that lies within. A palatial foyer unfolds before you, adorned with intricate detailing and timeless craftsmanship. The grandeur of the space immediately sets the tone for the luxurious living that awaits. Beyond the foyer, the heart of the home beckons, where a spacious loggia awaits, perfect for grand entertaining or quiet moments of reflection amidst the beauty of nature. Bathed in natural light, this exquisite space seamlessly blends indoor and outdoor living, offering a tranquil oasis for gatherings large and small. Throughout the home, quality finishes abound, from rich hardwood floors to custom millwork and artisanal tile. Every detail has been meticulously curated to evoke a sense of refined elegance, while still embracing the warmth and charm of the Provencal countryside. Descending to the lower level, a world of luxury awaits, with a meticulously crafted wine cellar offering the perfect retreat for oenophiles and connoisseurs alike. As the sun sets over the sprawling grounds, casting a golden hue across the landscape, it's clear that this Provence-inspired estate is more than just a homeit's a sanctuary, where every detail has been thoughtfully designed to elevate the art of living to new heights.

    Zillow last checked:

    Listing updated:

    Listed by:

    Elizabeth Lubin 732-236-9330,

    Heritage House Sotheby's International Realty

    Bought with:

    Anne Caprio

    Coldwell Banker Realty

    Source: MoreMLS,MLS#: 22411092MLS Logo

    Facts & features

    Interior

    Bedrooms & bathrooms
    • Bedrooms: 6
    • Bathrooms: 5
    • Full bathrooms: 4
    • 1/2 bathrooms: 1
    Heating
    • Natural Gas, 3+ Zoned Heat
    Cooling
    • Central Air, 3+ Zoned AC
    Features
    • Dec Molding, Recessed Lighting
    • Flooring: Ceramic Tile, Wood
    • Basement: Ceilings - High,Finished,Full,Heated,Walk-Out Access
    • Number of fireplaces: 1
    Interior area
    • Total structure area: 4,604
    • Total interior livable area: 4,604 sqft

    Property

    Parking
    • Total spaces: 3
    • Parking features: Paved, Driveway
    • Attached garage spaces: 3
    • Has uncovered spaces: Yes
    Features
    • Stories: 2
    • Exterior features: Lighting
    Lot
    • Size: 2.24 Acres
    • Dimensions: 200 x 487
    • Features: Back to Woods
    Details
    • Parcel number: 320071100000003201
    • Zoning description: Residential, Single Family

    Construction

    Type & style
    • Home type: SingleFamily
    • Architectural style: Custom
    • Property subtype: Single Family Residence
    Condition
    • Year built: 2006

    Community & HOA

    Community
    • Security: Security System
    • Subdivision: None
    HOA
    • Has HOA: No
    Location
    • Region: Atlantic Highlands

    Financial & listing details

    • Price per square foot: $500/sqft
    • Tax assessed value: $1,526,600
    • Annual tax amount: $26,532
    • Date on market: 4/26/2024
    • Inclusions: Outdoor Lighting, Washer, Blinds/Shades, Dishwasher, Dryer, Light Fixtures, Security System, Stove, Refrigerator, Garage Door Opener
    • Exclusions: Primary bedroom sconces

    Price history

    DateEventPrice
    7/25/2024Sold$2,300,000+0%$500/sqft
    Source: MoreMLS #22411092 Report a problem
    5/2/2024Pending sale$2,299,000$499/sqft
    Source: MoreMLS #22411092 Report a problem
    4/26/2024Listed for sale$2,299,000+43.7%$499/sqft
    Source: MoreMLS #22411092 Report a problem
    7/31/2013Sold$1,600,000-4.5%$348/sqft
    Source: Public Record Report a problem
    5/15/2013Listed for sale$1,674,900$364/sqft
    Source: RE/MAX The Real Estate LEADERS #21316761 Report a problem

    Public tax history

    YearProperty taxesTax assessment
    2025$32,278 +24.9%$1,962,200 +24.9%
    2024$25,845 -2.6%$1,571,100 +2.9%
    2023$26,532 -4.2%$1,526,600 +3.8%
    2022$27,690 -3.1%$1,470,500 +7.1%
    2021$28,569 -0.4%$1,373,500 +1.5%
    2020$28,694 +99.1%$1,353,800 -0.4%
    2019$14,414 $1,358,600 +3%
    2018$14,414 -48.7%$1,318,800 +2.5%
    2017$28,087 +2.5%$1,287,200 +0.9%
    2016$27,411 +0.3%$1,276,100 +2.7%
    2015$27,330 +2.2%$1,242,000 +2.8%
    2014$26,738 +1.5%$1,207,700
    2013$26,352 +1%$1,207,700
    2012$26,098 +1.3%$1,207,700
    2011$25,752 +3.9%$1,207,700 -12.8%
    2010$24,796 +37.8%$1,384,500
    2009$17,992 $1,384,500 +202.4%
    2008-- $457,800
    Find assessor info on the county website

    Neighborhood: Leonardville

    Nearby schools

    GreatSchools rating
    Schools provided by the listing agent
    • Elementary: Navesink Elementary
    • Middle: Bayshore

    Source: MoreMLS. This data may not be complete. We recommend contacting the local school district to confirm school assignments for this home.

    Get a cash offer in 3 minutes
    Find out how much your home could sell for in as little as 3 minutes with a no-obligation cash offer.
    Estimated market value
    $2,565,600
    Get a cash offer in 3 minutes
    Find out how much your home could sell for in as little as 3 minutes with a no-obligation cash offer.
    Estimated market value
    $2,565,600