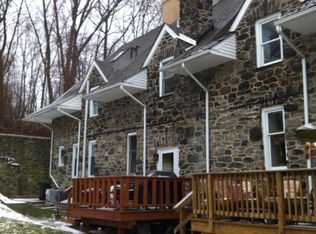
OPEN HOUSE CANCELLED. Welcome to this cool and charming townhouse in the popular Ballinahinch community in the heart of Aston, where history meets modern living. This end unit townhouse, originally a historic barn, has been thoughtfully converted into a home that seamlessly blends rustic charm with contemporary amenities. Architectural details include high (10') ceilings, exposed wood beams, deep window sills and beautiful stonework on the exterior.
As you step inside, you're greeted by the inviting first level, which features a cozy den—perfect for a home office or reading nook. This level also includes a bedroom with 2 closets, a full bathroom with tub/shower combo, and a convenient laundry area, providing practicality and comfort for everyday living.
Ascend to the second level, where an open floor plan awaits. The kitchen, living room, and dining area flow effortlessly together, creating an ideal open space for entertaining and gatherings. The kitchen is equipped with modern appliances, ample counter space and granite countertops. From here, step out onto the expansive patio with a gas hook-up for the grill, perfect for al fresco dining or simply enjoying the serene surroundings.
The top level is dedicated to the primary suite, featuring a bedroom with a fireplace, a large walk-in closet with custom closet system, primary bath with jetted tub and stall shower, a cozy private balcony and a unique loft area—ideal for a personal library, art studio, or office. The primary suite offers tranquility and comfort, making it the perfect place to unwind after a long day. Located in Award Winning Penn-Delco School District and minutes away to parks, restaurants, shopping, Linvilla Orchards & "Rails to Trails" with easy access to Phila, DE, NJ and all major routes. This distinctive townhouse not only offers a rich historical backdrop but also modern conveniences and a versatile layout, making it a truly exceptional place to call home!
Sold for $375,000
Zillow last checked:
Listing updated:
Bought with:
Carly Carroll, RS375401
Compass RE
Samantha Giardinelli, RS319403
Compass RE
Source: Bright MLS,MLS#: PADE2079078
Price history
| Date | Event | Price |
|---|---|---|
| 12/19/2024 | Sold | $375,000+2.7%$164/sqft |
Source:  Bright MLS #PADE2079078 Report a problem Bright MLS #PADE2079078 Report a problem | ||
| 12/12/2024 | Pending sale | $365,000$159/sqft |
Source: Bright MLS #PADE2079078 Report a problem | ||
| 11/17/2024 | Contingent | $365,000$159/sqft |
Source: Bright MLS #PADE2079078 Report a problem | ||
| 11/5/2024 | Listed for sale | $365,000$159/sqft |
Source: Bright MLS #PADE2079078 Report a problem | ||
Get a cash offer in 3 minutes
Find out how much your home could sell for in as little as 3 minutes with a no-obligation cash offer.
Estimated market value
$394,300
