Skip main navigation
Sold for $900,000
  • $900,000

    247 Mountain Dr, Pittsfield, MA 01201

    4beds
    4,467sqft
    Single Family Residence
    Built in 1988
    0.7 Acres Lot
    $1,049,200 Zestimate®
    $201/sqft
    $6,367 Estimated rent

    Home value

    $1,049,200

    $986,000 - $1.12M

    $6,367/mo

    Zestimate® history
    Loading
    Loading...

    Owner options

    List your home for rent

    $6,367/mo

    Rent Zestimate®

    Find your next renter with Zillow Rental Manager. Plus, with online applications, you can quickly screen prospective tenants – for free.

    Learn more

    $6,367/mo

    Rent Zestimate®

    Refinance and save

    $5,738/mo

    Est. payment

    Refinancing to a lower rate could help reduce your monthly payments and save thousands over the life of the loan.

    See today's rates

    $5,738/mo

    Est. payment

    Explore your selling options

    Work with a Zillow partner agent

    Leverage their expertise and Zillow's premium Showcase listings to get your home seen by more buyers.

    Get started

    List with your own agent

    Get your home in front of millions of buyers by listing it on Zillow.

    Learn how to do it

    Sell it yourself

    Take full control of how buyers see your home on Zillow by listing For Sale by Owner (FSBO).

    List your home

    What's special

    Brick wall fireplaceModern appliancesHeated in-ground poolSleek granite countertopsProfessional landscapingHardwood floorsResplendent hardwood floors
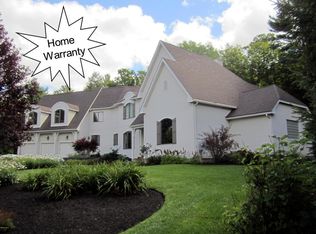
    Welcome to Majestic Mountain Drive! Nestled atop a gentle knoll in one of Southeast Pittsfield's most sought-after neighborhoods, this remarkable brick contemporary colonial eagerly awaits its next steward. Prepare to be captivated by the abundant charms of this exquisite residence. Upon entering, you'll be greeted by a sun-drenched two-story foyer with a gracefully curved staircase, setting the tone for the elegance that lies within. The first floor offers a wealth of delightful spaces including a formal living room and generously sized dining and family rooms all with resplendent hardwood floors, and is an entertainer's dream with expansive rooms and an elegant layout that effortlessly accommodates both large gatherings and smaller more intimate ones. The dramatic family room, adorned with a striking brick gas fireplace, hardwood floors, and a wet bar, beckons you to relax and unwind. Sliding glass doors open to reveal the rear of the property, where you'll discover a heated in-ground pool, perfect for those warm summer days. Indulge your culinary desires in the large, bright, and recently updated eat-in kitchen, featuring sleek granite countertops, modern appliances, ample counter space, and enchanting vistas of the rear deck, yard, and pool. Completing the first floor is a convenient powder room and a luxuriously spacious primary bedroom suite, boasting walk-in closets, a steam shower, jetted tub and a private staircase leading to a splendid lofted office or versatile space with cedar closet and access to the second floor. On the second floor, you'll find an interior balcony overlooking the family room and its brick wall fireplace, the primary bedroom loft and three generously proportioned bedrooms and amazing closet space. Two additional full bathrooms and a storage area complete this level. The list of amenities here is long! Take advantage of the generous three-car garage and the security of a fenced-in rear yard. Revel in the convenience of a first-floor laundry room and the allure of a beautiful front courtyard. Outside, professional landscaping and tasteful exterior lighting accentuate the home's natural beauty. However, it is the awe-inspiring vistas of the majestic mountains and the enchanting sunsets that truly set this property apart. This remarkable residence has been meticulously maintained over the years, ensuring that every detail is in pristine condition. The current owners have dedicated themselves to upholding the impeccable standards of this home, ensuring that it continues to radiate a sense of elegance and charm. From the carefully manicured landscaping to the spotless interior, no aspect has been overlooked in the pursuit of perfection. Rest assured, as the next steward of this property, you will inherit a home that has been nurtured with the utmost care and attention to detail, ready to provide you with a haven of beauty and tranquility. With its impeccable design, gracious living spaces, and breathtaking surroundings, this home is truly a masterpiece waiting to be discovered!

    Zillow last checked:

    Listing updated:

    Listed by:

    Nick Geranios 413-822-6598,

    WILLIAM PITT SOTHEBY'S - LENOX

    Bought with:

    The Mazzeo Duo, 9574590; 9580395

    BERKSHIRE HATHAWAY HOMESERVICES BARNBROOK REALTY

    Source: BCMLS,MLS#: 240883MLS Logo

    Facts & features

    Interior

    Bedrooms & bathrooms
    • Bedrooms: 4
    • Bathrooms: 4
    • Full bathrooms: 3
    • 1/2 bathrooms: 1
    Primary bedroom
    • Description: Wood Floors, Ceiling Fan, Lofted Office
    • Level: First
    Bedroom 2
    • Description: W/W, Custom Closets, Jack-n-Jill Bath
    • Level: Second
    Bedroom 3
    • Description: W/W, Custom Closets
    • Level: Second
    Bedroom 4
    • Description: En-Suite, W/W, Custom Closets
    • Level: Second
    Primary bathroom
    • Description: Tile, Steam Shower, Jetted Tub, Dbl. Vanity
    • Level: First
    Full bathroom
    • Description: Tile
    • Level: Second
    Full bathroom
    • Description: Tile
    • Level: Second
    Half bathroom
    • Description: Tile
    • Level: First
    Dining room
    • Description: Wood Floors
    • Level: First
    Family room
    • Description: Gas Fireplace, Wood Floors, Wet Bar
    • Level: First
    Kitchen
    • Description: Eat-In, Wood Floors, Granite Counters
    • Level: First
    Laundry
    • Description: On First Floor
    Living room
    • Description: Wood Floors, Ceiling Fan
    • Level: First
    Loft
    • Description: Cedar Closet, W/W
    • Level: Second
    Heating
    • Nat Gas, Boiler, Hot Water, Fireplace(s)
    Cooling
    • Attic Fan
    Appliances
    • Included: Built-In Electric Oven, Cooktop, Dishwasher, Dryer, Microwave, Refrigerator, Washer
    Features
    • Cathedral Ceiling(s), Cedar Closet(s), Central Vacuum, Granite Counters, Interior Balcony, Steam Shower, Vaulted Ceiling(s), Walk-In Closet(s)
    • Flooring: Carpet, Ceramic Tile, Wood
    • Basement: Unfinished,Interior Entry,Full,Concrete
    • Has fireplace: Yes
    Interior area
    • Total structure area: 4,467
    • Total interior livable area: 4,467 sqft

    Property

    Parking
    • Total spaces: 8
    • Parking features: Paved Drive
    • Attached garage spaces: 3
    • Details: Garaged & Off-Street
    Accessibility
    • Accessibility features: Accessible Bedroom, Accessible Full Bath, 1st Flr Bdrm w/Bath, 1st Flr Half Bath
    Features
    • Patio & porch: Deck
    • Exterior features: Privacy, Curbside Recycling, Mature Landscaping, Landscaped
    • Has private pool: Yes
    • Pool features: In Ground
    • Spa features: Bath
    • Fencing: Partial
    • Has view: Yes
    • View description: Scenic, Hill/Mountain, Distant
    Lot
    • Size: 0.70 Acres
    • Dimensions: 161 x 189.5 approx.
    Details
    • Additional structures: Outbuilding
    • Parcel number: M:M05 B:0002 L:093
    • Zoning description: Residential

    Construction

    Type & style
    • Home type: SingleFamily
    • Architectural style: Colonial,Contemporary
    • Property subtype: Single Family Residence
    Condition
    • Year built: 1988

    Utilities & green energy

    • Electric: 200 Amp, Circuit Breakers
    • Sewer: Public Sewer
    • Water: Public
    • Utilities for property: Trash Public, Cable Available

    Community & neighborhood

    Security
    • Security features: Alarm System
    Location
    • Region: Pittsfield

    Price history

    DateEventPrice
    9/8/2023Sold$900,000$201/sqft
    Source: BCMLS #240883 Report a problem
    7/13/2023Pending sale$900,000$201/sqft
    Source: BCMLS #240883 Report a problem
    7/6/2023Listed for sale$900,000+65.1%$201/sqft
    Source: BCMLS #240883 Report a problem
    10/5/2000Sold$545,000+1.9%$122/sqft
    Source: BCMLS #151143 Report a problem
    8/24/1997Sold$535,000+9.7%$120/sqft
    Source: BCMLS #140209 Report a problem
    8/15/1989Sold$487,500$109/sqft
    Source: Public Record Report a problem

    Public tax history

    YearProperty taxesTax assessment
    2025$15,812 +4.8%$881,400 +7.8%
    2024$15,087 +9.3%$817,700 +8.5%
    2023$13,804 +10.7%$753,500 +12.1%
    2022$12,474 +5.5%$672,100 +9.4%
    2021$11,825 +0.6%$614,300 +3%
    2020$11,757 +6.2%$596,500 +4.7%
    2019$11,066 -0.8%$569,800 +2.2%
    2018$11,158 +1.1%$557,600 -0.9%
    2017$11,040 +6.9%$562,400 +2.1%
    2016$10,329 +6.8%$550,600 +2.8%
    2015$9,673 +0%$535,600 -0.8%
    2014$9,673 +7.3%$539,900
    2013$9,016 +3.7%$539,900
    2012$8,698 +4.1%$539,900 -1.9%
    2011$8,358 -1.4%$550,200 -7.8%
    2010$8,475 +2%$596,800 -1.8%
    2009$8,309 +4%$607,800
    2008$7,993 -18.3%$607,800 -11.5%
    2007$9,785 -4.1%$686,700 +5.3%
    2006$10,202 +2.4%$651,900 +2.4%
    2005$9,961 -6.3%$636,500 +21.2%
    2004$10,632 +2.6%$525,300 +1.5%
    2003$10,359 +7.4%$517,700 +9.5%
    2001$9,644 +32.7%$473,000 +9.7%
    1996$7,267 $431,300

    Find assessor info on the county website

    Neighborhood: 01201

    Nearby schools

    GreatSchools rating
    Schools provided by the listing agent
    • Elementary: Williams
    • Middle: Theodore Herberg
    • High: Pittsfield

    Source: BCMLS. This data may not be complete. We recommend contacting the local school district to confirm school assignments for this home.

    Get pre-qualified for a loan
    At Zillow Home Loans, we can pre-qualify you in as little as 5 minutes with no impact to your credit score.

    An equal housing lender. NMLS #10287.

    Sell for more on Zillow
    Get a Zillow Showcase℠ listing at no additional cost and you could sell for .
    $1,049,200
    2% more
    +$20,984
    With Zillow Showcase(estimated)
    $1,070,184