Nestled in the heart of Manheim Township, this classic Murry Hill Drive home perfectly balances comfort, character, and everyday functionality. From the moment you step through the front door, you’re welcomed by a charming stone foyer, original hardwood floors, and a beautiful stone wood-burning fireplace — all flooded with natural light from the home’s many oversized windows. The main floor offers a spacious living room with a large picture window, a stone and wood-paneled accent wall with built-in shelving, and a bright, inviting dining room accented with crown molding and chair-rail details. Off the dining room, the sunroom blends original stonework with warm wood paneling, creating the perfect spot to unwind. The lower level offers direct access to the garage, a half bath, laundry area, and a versatile bonus room — ideal for a playroom, office, family room, or guest bedroom. Upstairs, you’ll find a primary suite with a private full bath and ample closet space, along with two additional generously sized bedrooms and a second full bathroom. Step outside and enjoy summer evenings in the private, level, fully fenced backyard. Located just minutes from downtown Lancaster, major highways, shopping, and dining, this location can’t be beat.
Sold for $495,000
$495,000
247 Murry Hill Dr, Lancaster, PA 17601
3beds
2,298sqft
Single Family Residence
Built in 1956
0.31 Acres Lot
$526,700 Zestimate®
$215/sqft
$2,892 Estimated rent
Home value
$526,700
$490,000 - $564,000
$2,892/mo
Zestimate® history
Owner options
List your home for rent
$2,892/mo
Rent Zestimate®
Find your next renter with Zillow Rental Manager. Plus, with online applications, you can quickly screen prospective tenants – for free.
$2,892/mo
Rent Zestimate®
Refinance and save
$3,375/mo
Est. payment
Refinancing to a lower rate could help reduce your monthly payments and save thousands over the life of the loan.
$3,375/mo
Est. payment
Explore your selling options
Work with a Zillow partner agent
Leverage their expertise and Zillow's premium Showcase listings to get your home seen by more buyers.
Get startedList with your own agent
Get your home in front of millions of buyers by listing it on Zillow.
Learn how to do itSell it yourself
Take full control of how buyers see your home on Zillow by listing For Sale by Owner (FSBO).
List your homeWhat's special
Built-in shelvingOriginal stoneworkVersatile bonus roomBright inviting dining roomOversized windowsChair-rail detailsBeautiful stone wood-burning fireplace
Zillow last checked:
Listing updated:
Listed by:
Jenna Phillips 717-368-1701,
Coldwell Banker Realty
Bought with:
Bailey Quinn, RS359503
Coldwell Banker Realty
Source: Bright MLS,MLS#: PALA2068890
Facts & features
Interior
Bedrooms & bathrooms
- Bedrooms: 3
- Bathrooms: 3
- Full bathrooms: 2
- 1/2 bathrooms: 1
Rooms
- Room types: Living Room, Dining Room, Primary Bedroom, Bedroom 2, Bedroom 3, Kitchen, Basement, Sun/Florida Room, Laundry, Bathroom 2, Bathroom 3, Bonus Room, Primary Bathroom
Primary bedroom
- Features: Attached Bathroom, Walk-In Closet(s), Ceiling Fan(s)
- Level: Upper
Bedroom 2
- Level: Upper
Bedroom 3
- Level: Upper
Primary bathroom
- Level: Upper
Bathroom 2
- Level: Upper
Bathroom 3
- Level: Lower
Basement
- Features: Cedar Closet(s)
- Level: Lower
Bonus room
- Level: Lower
Dining room
- Features: Flooring - HardWood
- Level: Main
Kitchen
- Features: Flooring - Tile/Brick
- Level: Main
Laundry
- Level: Lower
Living room
- Features: Fireplace - Wood Burning, Flooring - HardWood
- Level: Main
Other
- Features: Ceiling Fan(s)
- Level: Main
Heating
- Forced Air, Baseboard, Natural Gas, Electric
Cooling
- Central Air, Electric
Appliances
- Included: Electric Water Heater
- Laundry: Lower Level, Laundry Room
Features
- Walk-In Closet(s), Chair Railings, Ceiling Fan(s), Cedar Closet(s), Breakfast Area, Crown Molding, Dining Area, Floor Plan - Traditional
- Flooring: Hardwood, Carpet, Tile/Brick, Wood
- Basement: Partial,Unfinished
- Number of fireplaces: 1
- Fireplace features: Stone
Interior area
- Total structure area: 2,298
- Total interior livable area: 2,298 sqft
- Finished area above ground: 1,908
- Finished area below ground: 390
Property
Parking
- Total spaces: 2
- Parking features: Garage Faces Front, Attached
- Attached garage spaces: 2
Accessibility
- Accessibility features: None
Features
- Levels: Multi/Split,Four
- Stories: 4
- Pool features: None
Lot
- Size: 0.31 Acres
Details
- Additional structures: Above Grade, Below Grade
- Parcel number: 3904655300000
- Zoning: RESIDENTIAL
- Special conditions: Standard
Construction
Type & style
- Home type: SingleFamily
- Property subtype: Single Family Residence
Materials
- Frame, Metal Siding
- Foundation: Block
- Roof: Metal
Condition
- New construction: No
- Year built: 1956
Utilities & green energy
- Sewer: Public Sewer
- Water: Public
Community & HOA
Community
- Subdivision: Beverly Estates
HOA
- Has HOA: No
Location
- Region: Lancaster
- Municipality: MANHEIM TWP
Financial & listing details
- Price per square foot: $215/sqft
- Tax assessed value: $199,500
- Annual tax amount: $4,316
- Date on market: 5/2/2025
- Listing agreement: Exclusive Agency
- Listing terms: Cash,Conventional,FHA,VA Loan
- Inclusions: Shelves In Garage & Basement, Washer, Dryer, Refrigerator
- Ownership: Fee Simple
Price history
| Date | Event | Price |
|---|---|---|
| 6/6/2025 | Sold | $495,000+7.6%$215/sqft |
Source:  Bright MLS #PALA2068890 Report a problem Bright MLS #PALA2068890 Report a problem | ||
| 5/5/2025 | Pending sale | $459,900$200/sqft |
Source: Bright MLS #PALA2068890 Report a problem | ||
| 5/2/2025 | Listed for sale | $459,900+84%$200/sqft |
Source: Bright MLS #PALA2068890 Report a problem | ||
| 9/28/2009 | Sold | $249,900$109/sqft |
Source: Public Record Report a problem | ||
Public tax history
| Year | Property taxes | Tax assessment |
|---|---|---|
| 2026 | $4,713 +6.5% | $199,500 |
| 2025 | $4,427 +2.5% | $199,500 |
| 2024 | $4,317 +2.7% | $199,500 |
| 2023 | $4,204 +1.7% | $199,500 |
| 2022 | $4,133 | $199,500 |
| 2021 | $4,133 +319% | $199,500 |
| 2020 | $987 -75.3% | $199,500 |
| 2019 | $4,002 +305.6% | $199,500 |
| 2018 | $987 -76.7% | $199,500 +20% |
| 2017 | $4,229 +0% | $166,200 |
| 2016 | $4,229 +36.5% | $166,200 |
| 2015 | $3,098 | $166,200 |
| 2014 | $3,098 | $166,200 |
| 2013 | -- | $166,200 |
| 2012 | -- | $166,200 |
| 2011 | -- | $166,200 |
| 2010 | -- | $166,200 |
| 2009 | -- | $166,200 |
| 2007 | -- | $166,200 |
| 2006 | -- | $166,200 |
| 2005 | -- | $166,200 +17% |
| 2004 | -- | $142,000 |
| 2003 | -- | $142,000 |
| 2002 | -- | $142,000 |
| 2000 | -- | $142,000 |
Find assessor info on the county website
Neighborhood: 17601
Nearby homes
- $500,6004 bd2 ba2.1k sqft241 Murry Hill Dr, Lancaster, PA 17601Off Market
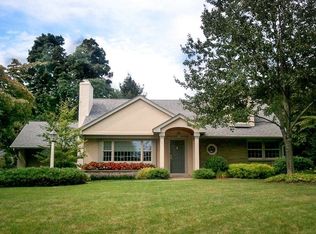
- $405,0002 bd2 ba1.5k sqft265 Murry Hill Dr, Lancaster, PA 17601Off Market
- $487,4004 bd3 ba2k sqft220 Buckton Dr, Lititz, PA 17543Off Market

- $402,1004 bd2 ba1.6k sqft1806 Anne Ave, Lancaster, PA 17601Off Market
- $466,0004 bd3 ba1.7k sqft233 Murry Hill Dr, Lancaster, PA 17601Off Market
- $404,1003 bd1 ba1.4k sqft256 Murry Hill Dr, Lancaster, PA 17601Off Market
- $481,5004 bd2 ba1.9k sqft1837 Beverly Dr, Lancaster, PA 17601Off Market
- $411,9003 bd1 ba1.4k sqft242 Murry Hill Dr, Lancaster, PA 17601Off Market
Nearby schools
GreatSchools rating
- 7/10Brecht SchoolGrades: K-4Distance: 1.1 mi
- 7/10Manheim Twp Middle SchoolGrades: 7-8Distance: 2.1 mi
- 8/10Manheim Twp High SchoolGrades: 9-12Distance: 2 mi
Schools provided by the listing agent
- District: Manheim Township
Source: Bright MLS. This data may not be complete. We recommend contacting the local school district to confirm school assignments for this home.
Sell for more on Zillow
Get a Zillow Showcase℠ listing at no additional cost and you could sell for .
$526,700
2% more
+$10,534
With Zillow Showcase(estimated)
$537,234
Sell for more on Zillow
Get a Zillow Showcase℠ listing at no additional cost and you could sell for .
$526,700
2% more
+$10,534
With Zillow Showcase(estimated)
$537,234
- Pennsylvania
- Lancaster County
- Lancaster
- 17601
- 247 Murry Hill Dr
