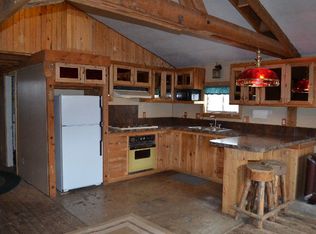
Historic charmStunning craftsman woodwork throughoutNew flooringSpacious main floor
*This property is currently under contract with a 72 hr 1st right of refusal. Seller is seeking additional offers.* Historic charm meets modern updates in this beautifully maintained 4-bedroom, 2 full bath home offering 2,280 square feet of living space. Updated with all-new plumbing, electrical, and sewer connections in 1990, this home blends timeless character with important modern improvements. You'll love the stunning Craftsman woodwork throughout, complemented by new flooring and fresh paint that create a bright, move-in-ready feel. The spacious main floor features a comfortable den—perfect for a home office or additional living space. Central air conditioning ensures year-round comfort. Outside, enjoy a fully fenced yard ideal for pets, play, or entertaining. Located in the charming town of Saint Anthony, you'll enjoy small-town living with excellent access to recreation and nearby communities. Just 15 minutes from Rexburg, 45 minutes from Island Park, and just over an hour from Jackson Hole and West Yellowstone, this home offers convenient proximity to outdoor adventure, dining, and shopping while maintaining a peaceful neighborhood feel. The property is also within walking distance to schools, shopping, parks, and church—making everyday living convenient and enjoyable.
134 days
|
273
|
16
|
Zillow last checked:
Listing updated:
Listed by:
Jennifer Orme208-351-7890,
Hamilton Realty
Source: SRMLS,MLS#: 2182303
Facts & features
Interior
Bedrooms & bathrooms
Bedrooms: 4
Bathrooms: 2
Full bathrooms: 2
Main level bathrooms: 1
Main level bedrooms: 3
Dining room
Level: Main
Family room
Level: Basement
Kitchen
Level: Main
Living room
Level: Main
Basement
Area: 936
Office
Level: Main
Heating
Natural Gas, Forced Air
Cooling
Central Air
Appliances
Included: Dishwasher, Freezer, Disposal, Microwave, Electric Range, Refrigerator, Gas Water Heater
Laundry: In Basement, Laundry Room
Features
Ceiling Fan(s), New Paint-Full, Walk-In Closet(s), Breakfast Bar, Den/Study, Formal Dining Room, Master Downstairs, Master Bath, Mud Room, Storage
Flooring: New Floor Coverings-Full
Basement: Finished,Full
Has fireplace: No
Fireplace features: None
Interior area
Total structure area: 2,280
Total interior livable area: 2,280 sqft
Finished area above ground: 1,344
Finished area below ground: 936
Property
Parking
Total spaces: 1
Parking features: 1 Stall, Attached, Garage Door Opener, Concrete
Attached garage spaces: 1
Has uncovered spaces: Yes
Features
Levels: One
Stories: 1
Patio & porch: 1, Deck
Fencing: Chain Link,Full
Lot
Size: 6,969 Square Feet
Features: Corner Lot, Near Park, Near Schools, Concrete Curbing, Established Lawn, Many Trees, Flower Beds, Sprinkler-Auto
Explore the cost of this home by adjusting the details. Changes won't be saved.
Principal & interest
$1,547
Mortgage insurance
$0
Property taxes
$170
Home insurance
$105
HOA fees
$0
Utilities
Not included
All calculations are estimates and provided by Zillow, Inc. for informational purposes only. Actual amounts may vary.
HOA fees may include property taxes on listings classified as Co-Ops. Contact the listing agent and/or owner for fee details.
Mortgage interest rates are dependent on a number of factors, including credit score, down payment, and repayment length. Interest rate data provided by Zillow Group Marketplace, Inc. as of 1/1/1970 from various mortgage lenders with which we have lead or other similar arrangements; the Estimated Payment is an average of those rates.
See how much you could borrow to make a competitive offer.