Skip main navigation
Under contract - not showing
  • $413,300

    247 Nesbitt Ln Lot 178, Madison, TN 37115

    4beds
    1,835sqft
    : 
    Loading
    Get pre-qualified
    Horizontal Property Regime - Detached, Residential
    Built in 2026
    -- sqft lot
    $-- Zestimate®
    $225/sqft
    $168/mo HOA

    What's special

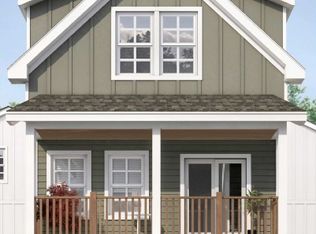
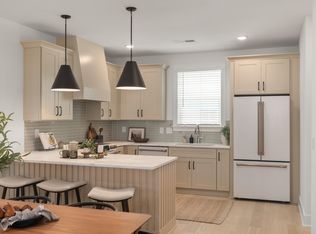
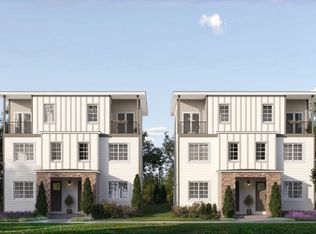
    Resort-style, gated living minutes from the heart of East Nashville sets this home apart, with a pool, gym, and dog park creating a true lock-and-leave lifestyle inside Chadwick in Madison. First-phase pricing adds immediate value, positioning this opportunity ahead of the market while inventory is still limited. Inside, the Sutton delivers true single-family living with three bedrooms and a smart three-story layout that separates daily living, entertaining, and private retreats. The second-floor open kitchen, dining, and living space is designed for hosting, with natural light, a walk-out balcony, and dedicated pantry and laundry that keep life organized. Upstairs, the private primary suite and secondary bedrooms create quiet separation from the main living level, while the attached two-car garage adds storage and everyday convenience rarely found this close to the city. This is a completed home, allowing buyers to skip the wait and move straight into a thoughtfully designed community built for connection and ease.
    95 days
    |
    6
    |
    0
    |

    Zillow last checked:

    Listing updated:

    Listed by:

    Sharon Tucker 615-554-7518,

    Legacy South Brokerage 615-551-4505,

    Jennifer Chapman 615-551-4505,

    Legacy South Brokerage

    Source: RealTracs MLS as distributed by MLS GRID,MLS#: 3178445MLS Logo

      Facts & features

      Interior

      Bedrooms & bathrooms
      • Bedrooms: 4
      • Bathrooms: 4
      • Full bathrooms: 3
      • 1/2 bathrooms: 1
      • Main level bedrooms: 1
      Heating
      • Central
      Cooling
      • Central Air
      Appliances
      • Included: Electric Oven, Electric Range, Dishwasher, Disposal, Microwave, Refrigerator, Stainless Steel Appliance(s)
      Features
      • Flooring: Carpet, Tile, Vinyl
      • Basement: None
      Interior area
      • Total structure area: 1,835
      • Total interior livable area: 1,835 sqft
      • Finished area above ground: 1,835

      Property

      Parking
      • Total spaces: 2
      • Parking features: Alley Access
      • Garage spaces: 2
      Features
      • Levels: Three Or More
      • Stories: 3
      • Patio & porch: Patio, Covered
      • Exterior features: Balcony
      • Pool features: Association
      • Fencing: Front Yard
      Lot
      • Features: Level
      • Topography: Level
      Details
      • Special conditions: Standard
      • Other equipment: Irrigation System

      Construction

      Type & style
      • Home type: SingleFamily
      • Architectural style: Contemporary
      • Property subtype: Horizontal Property Regime - Detached, Residential
      Materials
      • Fiber Cement
      • Roof: Shingle
      Condition
      • New construction: Yes
      • Year built: 2026

      Utilities & green energy

      • Sewer: Public Sewer
      • Water: Public
      • Utilities for property: Water Available, Underground Utilities

      Community & HOA

      Community
      • Security: Security Gate, Smoke Detector(s)
      • Subdivision: The Chadwick
      HOA
      • Has HOA: Yes
      • Amenities included: Dog Park, Gated, Pool, Sidewalks, Underground Utilities
      • Services included: Maintenance Grounds, Recreation Facilities, Trash
      • HOA fee: $168 monthly
      Location
      • Region: Madison

      Financial & listing details

      • Price per square foot: $225/sqft
      • Date on market: 4/17/2026
      • Date available: 01/01/2026

        Estimated market value

        Not available

        Estimated sales range

        Not available

        Not available

        Price history

        DateEventPrice
        6/1/2026Contingent$413,300$225/sqft
        Source: RealTracs MLS as distributed by MLS GRID #3179249 Report a problem
        6/1/2026Pending sale$413,300$225/sqft
        Source: RealTracs MLS as distributed by MLS GRID #3178445 Report a problem
        4/21/2026Pending sale$413,300$225/sqft
        Source: RealTracs MLS as distributed by MLS GRID #3178445 Report a problem
        4/19/2026Contingent$413,300$225/sqft
        Source: RealTracs MLS as distributed by MLS GRID #3179249 Report a problem
        3/4/2026Price change$413,300-0.2%$225/sqft
        Source: Legacy South Report a problem
        1/31/2026Price change$414,300+2.5%$226/sqft
        Source: Legacy South Report a problem
        1/31/2026Price change$404,300-2.4%$220/sqft
        Source: RealTracs MLS as distributed by MLS GRID #3069944 Report a problem
        1/28/2026Price change$414,400+2.5%$226/sqft
        Source: Legacy South Report a problem
        1/2/2026Price change$404,400+1.1%$220/sqft
        Source: Legacy South Report a problem
        11/25/2025Price change$399,900-10.1%$218/sqft
        Source: Legacy South Report a problem
        10/27/2025Price change$444,900-1.1%$242/sqft
        Source: RealTracs MLS as distributed by MLS GRID #3034219 Report a problem
        9/24/2025Price change$449,900-5.2%$245/sqft
        Source: RealTracs MLS as distributed by MLS GRID #2970334 Report a problem
        8/13/2025Price change$474,400+0%$259/sqft
        Source: Legacy South Report a problem
        8/6/2025Price change$474,3000%$258/sqft
        Source: RealTracs MLS as distributed by MLS GRID #2970334 Report a problem
        7/23/2025Price change$474,400-4%$259/sqft
        Source: RealTracs MLS as distributed by MLS GRID #2906862 Report a problem
        6/10/2025Listed for sale$494,400$269/sqft
        Source: RealTracs MLS as distributed by MLS GRID #2906862 Report a problem

        Public tax history

        Tax history is unavailable.

        Monthly payment

        Est. payment

        Payment breakdown

        Explore the cost of this home by adjusting the details. Changes won't be saved.
        All calculations are estimates and provided by Zillow, Inc. for informational purposes only. Actual amounts may vary.
        HOA fees may include property taxes on listings classified as Co-Ops. Contact the listing agent and/or owner for fee details.
        Mortgage interest rates are dependent on a number of factors, including credit score, down payment, and repayment length. Interest rate data provided by Zillow Group Marketplace, Inc. as of 1/1/1970 from various mortgage lenders with which we have lead or other similar arrangements; the Estimated Payment is an average of those rates.
        See how much you could borrow to make a competitive offer.

        Climate risks

        Neighborhood: 37115

        Getting around

        42 / 100
        Car-Dependent
        25 / 100
        Somewhat Bikeable

        Nearby schools

        GreatSchools rating
        Schools provided by the listing agent
        • Elementary: Stratton Elementary
        • Middle: Madison Middle
        • High: Hunters Lane Comp High School

        Source: RealTracs MLS as distributed by MLS GRID. This data may not be complete. We recommend contacting the local school district to confirm school assignments for this home.

        A local agent can set up tours, give advice and negotiate with sellers.

        A local lender can help you make sure your offer is ready when you are.

        Browse local experts

        Similar homes