Skip main navigation
Sold for $460,000
  • $460,000

    247 New Bristol Ln, Madison, AL 35756

    4beds
    3,586sqft
    Single Family Residence
    Built in 2013
    0.34 Acres Lot
    $452,700 Zestimate®
    $128/sqft
    $2,693 Estimated rent

    Home value

    $452,700

    $403,000 - $507,000

    $2,693/mo

    Zestimate® history
    Loading
    Loading...

    Owner options

    List your home for rent

    $2,693/mo

    Rent Zestimate®

    Find your next renter with Zillow Rental Manager. Plus, with online applications, you can quickly screen prospective tenants – for free.

    Learn more

    $2,693/mo

    Rent Zestimate®

    Refinance and save

    $2,835/mo

    Est. payment

    Refinancing to a lower rate could help reduce your monthly payments and save thousands over the life of the loan.

    See today's rates

    $2,835/mo

    Est. payment

    Explore your selling options

    Work with a Zillow partner agent

    Leverage their expertise and Zillow's premium Showcase listings to get your home seen by more buyers.

    Get started

    List with your own agent

    Get your home in front of millions of buyers by listing it on Zillow.

    Learn how to do it

    Sell it yourself

    Take full control of how buyers see your home on Zillow by listing For Sale by Owner (FSBO).

    List your home

    What's special

    Oversized drivewayGenerously sized bedroomsLarge backyardVersatile bonus roomSoaring vaulted ceilings
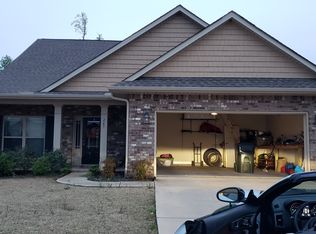
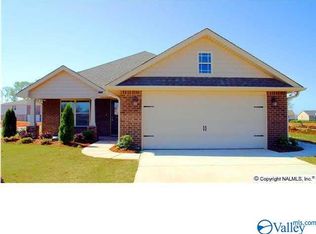
    BUYERS! PICK A PAINT COLOR! The cabinets and doors can be painted any color ! Spacious 4BR home with bonus space in the highly desirable Madison City Schools! Features include an oversized driveway with gated access to a concrete pad, perfect for extra parking or recreation. Inside, enjoy soaring vaulted ceilings in the living room, a large kitchen with ample counter space, and generously sized bedrooms throughout. The versatile bonus room is ideal for a playroom, media room, or office. Outside, the large backyard offers endless possibilities for entertaining. Located in a welcoming neighborhood with pool access and just minutes to shopping, dining, and all that Madison has to offer!

    Zillow last checked:

    Listing updated:

    Listed by:

    Kerri Denney 256-969-7685,

    KW Huntsville

    Bought with:

    Walter Crawford, 114740

    Re/Max Unlimited

    Source: ValleyMLS,MLS#: 21900770MLS Logo

    Facts & features

    Interior

    Bedrooms & bathrooms
    • Bedrooms: 4
    • Bathrooms: 4
    • Full bathrooms: 3
    • 1/2 bathrooms: 1
    Primary bedroom
    • Features: Ceiling Fan(s), Tray Ceiling(s), Walk-In Closet(s), LVP
    • Level: First
    • Area: 240
    • Dimensions: 15 x 16
    Bedroom 2
    • Features: Carpet, Walk-In Closet(s)
    • Level: Second
    • Area: 168
    • Dimensions: 14 x 12
    Bedroom 3
    • Features: Carpet, Walk-In Closet(s)
    • Level: Second
    • Area: 168
    • Dimensions: 12 x 14
    Bedroom 4
    • Features: Ceiling Fan(s), Carpet
    • Level: Second
    • Area: 156
    • Dimensions: 13 x 12
    Dining room
    • Features: Bay WDW, Window Cov, LVP
    • Level: First
    • Area: 156
    • Dimensions: 13 x 12
    Kitchen
    • Features: Eat-in Kitchen, Granite Counters, Pantry, Recessed Lighting, Tile
    • Level: First
    • Area: 156
    • Dimensions: 13 x 12
    Living room
    • Features: Ceiling Fan(s), Fireplace, Vaulted Ceiling(s), LVP
    • Level: First
    • Area: 360
    • Dimensions: 20 x 18
    Bonus room
    • Features: Carpet, Walk-In Closet(s)
    • Level: Second
    • Area: 340
    • Dimensions: 17 x 20
    Laundry room
    • Features: Tile
    • Level: First
    • Area: 81
    • Dimensions: 9 x 9
    Heating
    • Central 2
    Cooling
    • Central 2
    Appliances
    • Included: Range, Dishwasher, Microwave, Refrigerator, Disposal
    Features
    • Open Floorplan
    • Has basement: No
    • Number of fireplaces: 1
    • Fireplace features: One, Gas Log
    Interior area
    • Total interior livable area: 3,586 sqft

    Property

    Parking
    • Parking features: Garage-Two Car, Garage-Attached, Driveway-Concrete, Corner Lot
    Features
    • Levels: Two
    • Stories: 2
    • Exterior features: Sidewalk
    Lot
    • Size: 0.34 Acres
    Details
    • Parcel number: 1706130001226000

    Construction

    Type & style
    • Home type: SingleFamily
    • Architectural style: Traditional
    • Property subtype: Single Family Residence
    Materials
    • Foundation: Slab
    Condition
    • New construction: No
    • Year built: 2013

    Utilities & green energy

    • Sewer: Public Sewer
    • Water: Public

    Community & neighborhood

    Location
    • Region: Madison
    • Subdivision: Ashbury

    HOA & financial

    HOA
    • Has HOA: Yes
    • HOA fee: $250 annually
    • Association name: Elite Housing

    Price history

    DateEventPrice
    11/24/2025Sold$460,000-3.2%$128/sqft
    Source: ValleyMLS #21900770 Report a problem
    10/24/2025Pending sale$475,000$132/sqft
    Source: ValleyMLS #21900770 Report a problem
    10/4/2025Listed for sale$475,000$132/sqft
    Source: ValleyMLS #21900770 Report a problem
    10/1/2025Listing removed$475,000$132/sqft
    Source: ValleyMLS #21894524 Report a problem
    9/25/2025Listed for sale$475,000$132/sqft
    Source: ValleyMLS #21894524 Report a problem
    9/17/2025Pending sale$475,000$132/sqft
    Source: ValleyMLS #21894524 Report a problem
    8/7/2025Price change$475,000-2.1%$132/sqft
    Source: ValleyMLS #21894524 Report a problem
    7/18/2025Listed for sale$485,000+85.9%$135/sqft
    Source: ValleyMLS #21894524 Report a problem
    6/6/2024Listing removed--
    Source: Zillow Rentals Report a problem
    5/21/2024Listed for rent$2,700$1/sqft
    Source: Zillow Rentals Report a problem
    11/27/2012Sold$260,933$73/sqft
    Source: ValleyMLS #404445 Report a problem

    Public tax history

    YearProperty taxesTax assessment
    2025-- $45,160 +2.2%
    2024-- $44,200 +4.9%
    2023-- $42,140 +17.3%
    2022$2,533 +26.5%$35,920 +25.9%
    2020$2,002 +56.4%$28,540 +28.4%
    2018$1,280 -0.8%$22,220
    2017$1,290 $22,220 -90%
    2016$1,290 $222,100 +899.5%
    2015$1,290 $22,220

    Find assessor info on the county website

    Neighborhood: 35756

    Nearby schools

    GreatSchools rating
    Schools provided by the listing agent
    • Elementary: Mill Creek
    • Middle: Journey Middle School
    • High: Jamesclemens

    Source: ValleyMLS. This data may not be complete. We recommend contacting the local school district to confirm school assignments for this home.

    Get a cash offer in 3 minutes
    Find out how much your home could sell for in as little as 3 minutes with a no-obligation cash offer.
    Estimated market value
    $452,700
    Get a cash offer in 3 minutes
    Find out how much your home could sell for in as little as 3 minutes with a no-obligation cash offer.
    Estimated market value
    $452,700