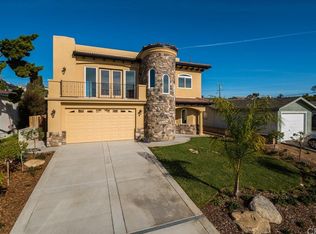
Mediterranean style North Grover Beach home with amazing ocean and dune views. This custom-built home was completed in 2022 and features 9 foot ceilings, a smooth coat stucco exterior with tile roof. The expansive roof top deck is a perfect spot to relax and take in the Central Coast sun! The kitchen has custom built cabinetry with soft close doors, a center island, quartz counters and a stack stone tile backsplash. Stainless steel Kitchen Aid refrigerator, dishwasher and microwave. Two Samsung ovens with Bluetooth capabilities. The large master bedroom has a walk-in closet with built in storage, a Juliet Balcony and views of Avila Bay. The adjoining master bathroom has dual vanities with marble counters, a soaking tub, and an extra-large walk-in tile shower with a stone floor. The open concept living area has fabulous white water and beach views with a gas fireplace and bar. The large panoramic doors open onto the front balcony, which is a great place to have your morning coffee or enjoy the evening sunsets. The balcony is triple coated for moisture protection and has a hose bib and electrical outlet. The upstairs powder room has a Pottery Barn vanity with a concrete counter. The ground floor features 3 bedrooms and a separate laundry room with a sink. The bathroom has dual vanities with marble counters, tile shower enclosure with a stone floor. Other unique features include: recessed lighting on the interior/exterior stairwells, recessed electrical floor outlets, outdoor shower, Milguard low e windows, underground utilities, tankless water heater, gas line plumbed into front garden area as well as future electrical conduit. Gutter and hardscape drainage are kept onsite into an underground water basin. Owned solar power system is already in place. Low maintenance landscaping that is on automatic drip irrigation. One dedicated guest parking spot is located behind the home. Permits have been submitted (waiting on final approval) for a 420-sf junior ADU in the garage. Most of the plumbing and electrical is already stubbed in the walls.
Sold for $1,361,000
Street View
Listed by: Allan Real Estate Investments • Dennis Allan • Contact: 805-473-7500
Bought with: San Luis Bay Realty
$1,361,000
247 Newport Ave, Grover Beach, CA 93433
4beds
1,924sqft
Single Family Residence
Built in 2022
3,975 Square Feet Lot
$-- Zestimate®
$707/sqft
$4,242 Estimated rent
Home value
Not available
Estimated sales range
Not available
$4,242/mo
Zestimate® history
Owner options
List your home for rent
$4,242/mo
Rent Zestimate®
Find your next renter with Zillow Rental Manager. Plus, with online applications, you can quickly screen prospective tenants – for free.
$4,242/mo
Rent Zestimate®
Refinance and save
$8,536/mo
Est. payment
Refinancing to a lower rate could help reduce your monthly payments and save thousands over the life of the loan.
$8,536/mo
Est. payment
Explore your selling options
Work with a Zillow partner agent
Leverage their expertise and Zillow's premium Showcase listings to get your home seen by more buyers.
Get startedList with your own agent
Get your home in front of millions of buyers by listing it on Zillow.
Learn how to do itSell it yourself
Take full control of how buyers see your home on Zillow by listing For Sale by Owner (FSBO).
List your homeWhat's special
Zillow last checked:
Listing updated:
Listed by:
Dennis Allan DRE #00961923 dennis@allanrealestate.com,
Allan Real Estate Investments,
John Cole DRE #01939498 805-748-1137,
Allan Real Estate Investments
Bought with:
Kris Nafziger, DRE #02127192
San Luis Bay Realty
Taylor North, DRE #01936978
San Luis Bay Realty
Source: CRMLS,MLS#: PI24113276 Originating MLS: California Regional MLS
Originating MLS: California Regional MLSFacts & features
Interior
Bedrooms & bathrooms
- Bedrooms: 4
- Bathrooms: 3
- Full bathrooms: 1
- 3/4 bathrooms: 1
- 1/2 bathrooms: 1
- Main level bathrooms: 1
- Main level bedrooms: 3
Rooms
- Room types: Living Room, Primary Bedroom
Primary bedroom
- Features: Primary Suite
Bathroom
- Features: Bathtub, Dual Sinks, Soaking Tub, Separate Shower, Walk-In Shower
Kitchen
- Features: Kitchen Island, Quartz Counters, Self-closing Drawers
Heating
- Forced Air
Cooling
- None
Appliances
- Included: Double Oven, Dishwasher, Gas Oven, Gas Range, Gas Water Heater, Microwave, Refrigerator, Tankless Water Heater
- Laundry: Laundry Room
Features
- Balcony, Ceiling Fan(s), Dry Bar, Eat-in Kitchen, High Ceilings, Living Room Deck Attached, Open Floorplan, Primary Suite
- Flooring: Carpet, Tile, Vinyl
- Doors: Sliding Doors
- Windows: Double Pane Windows
- Has fireplace: Yes
- Fireplace features: Living Room
- Common walls with other units/homes: No Common Walls
Interior area
- Total interior livable area: 1,924 sqft
Property
Parking
- Total spaces: 3
- Parking features: Assigned, Garage, Garage Faces Side
- Attached garage spaces: 2
- Uncovered spaces: 1
Accessibility
- Accessibility features: None
Features
- Levels: Two
- Stories: 2
- Entry location: Front
- Patio & porch: Concrete, Porch
- Exterior features: Rain Gutters
- Pool features: None
- Spa features: None
- Fencing: Wood
- Has view: Yes
- View description: Coastline, Ocean
- Has water view: Yes
- Water view: Coastline,Ocean
Lot
- Size: 3,975 Square Feet
- Features: Drip Irrigation/Bubblers
Details
- Parcel number: 060083036
- Zoning: R2
- Special conditions: Standard
Construction
Type & style
- Home type: SingleFamily
- Architectural style: Mediterranean
- Property subtype: Single Family Residence
Materials
- Stucco
- Foundation: Raised
- Roof: Spanish Tile
Condition
- Turnkey
- New construction: No
- Year built: 2022
Utilities & green energy
- Sewer: Public Sewer
- Water: Public
- Utilities for property: Cable Connected, Electricity Connected, Natural Gas Connected, Phone Connected, Sewer Connected, Water Connected
Community & HOA
Community
- Features: Curbs, Gutter(s), Sidewalks
- Security: Fire Sprinkler System
- Subdivision: North Grover Beach(350)
Location
- Region: Grover Beach
Financial & listing details
- Price per square foot: $707/sqft
- Tax assessed value: $475,000
- Annual tax amount: $5,631
- Date on market: 6/10/2024
- Cumulative days on market: 45 days
- Listing terms: Cash,Cash to New Loan,Conventional,1031 Exchange
- Inclusions: refrigerator, ring camera
- Exclusions: washer/dryer
- Road surface type: Paved
Price history
| Date | Event | Price |
|---|---|---|
| 8/26/2024 | Sold | $1,361,000-2.8%$707/sqft |
Source:  CRMLS #PI24113276 Report a problem CRMLS #PI24113276 Report a problem | ||
| 7/25/2024 | Pending sale | $1,400,000$728/sqft |
Source: CRMLS #PI24113276 Report a problem | ||
| 6/10/2024 | Listed for sale | $1,400,000+522.2%$728/sqft |
Source: CRMLS #PI24113276 Report a problem | ||
| 1/1/2011 | Listing removed | $225,000$117/sqft |
Source: Hometown Realty #169375 Report a problem | ||
| 11/24/2010 | Listed for sale | $225,000$117/sqft |
Source: Hometown Realty #169375 Report a problem | ||
| 9/30/2010 | Listing removed | $225,000$117/sqft |
Source: Hometown Realty #169375 Report a problem | ||
| 9/15/2010 | Listed for sale | $225,000$117/sqft |
Source: Hometown Realty #169375 Report a problem | ||
Public tax history
| Year | Property taxes | Tax assessment |
|---|---|---|
| 2019 | $5,631 +10.2% | $475,000 +11% |
| 2018 | $5,111 +2.6% | $428,000 |
| 2017 | $4,981 +26.8% | $428,000 +20.6% |
| 2016 | $3,927 | $355,000 +2.9% |
| 2015 | $3,927 +24.1% | $345,000 +15% |
| 2014 | $3,165 | $300,000 +34.5% |
| 2012 | -- | $223,000 -13.2% |
| 2011 | -- | $257,000 -14.3% |
| 2010 | -- | $300,000 -23.1% |
| 2009 | -- | $390,000 -22.6% |
| 2008 | -- | $504,073 +2% |
| 2007 | -- | $494,190 +2% |
| 2006 | -- | $484,500 +2% |
| 2005 | -- | $475,000 +72.7% |
| 2004 | -- | $275,000 +1278.7% |
| 2003 | -- | $19,947 +2% |
| 2002 | -- | $19,557 +2% |
| 2001 | -- | $19,174 |
Find assessor info on the county website
Neighborhood: 93433
Nearby homes
- $1,361,0002 bd1 ba728 sqft247 Newport Ave, Grover Beach, CA 93433Sold
- $875,4003 bd2 ba1.6k sqft231 Newport Ave, Grover Beach, CA 93433Off Market
- $941,1003 bd2 ba1.6k sqft235 Newport Ave, Grover Beach, CA 93433Off Market
- $1,620,9004 bd4 ba2.8k sqft263 Newport Ave, Grover Beach, CA 93433Off Market
- $740,7003 bd1 ba1.1k sqft434 N 2nd St, Grover Beach, CA 93433Off Market
- $818,3003 bd2 ba1.3k sqft414 N 2nd St, Grover Beach, CA 93433Off Market
- $1,069,9003 bd3 ba1.4k sqft255 Newport Ave, Grover Beach, CA 93433Off Market
- $856,7003 bd2 ba1.1k sqft275 Newport Ave, Grover Beach, CA 93433Off Market
Nearby schools
GreatSchools rating
- 6/10Grover Heights Elementary SchoolGrades: K-6Distance: 0.5 mi
- 6/10Judkins Middle SchoolGrades: 7-8Distance: 1.4 mi
- 9/10Arroyo Grande High SchoolGrades: 9-12Distance: 2.8 mi
Schools provided by the listing agent
- High: Arroyo Grande
Source: CRMLS. This data may not be complete. We recommend contacting the local school district to confirm school assignments for this home.


Get pre-qualified for a loan
At Zillow Home Loans, we can pre-qualify you in as little as 5 minutes with no impact to your credit score.An equal housing lender. NMLS #10287.
- California
- San Luis Obispo County
- Grover Beach
- 93433
- 247 Newport Ave
Nearby cities
Nearby zip codes
Other Grover Beach Topics
