Welcome to 247 Oak Valley Dr, Gilmer, TX! This stunning brand new construction brick home offers 1,639 sq ft of modern living space, nestled on a .191 acre lot in the highly sought-after Gilmer ISD school district. Featuring 3 spacious bedrooms and 2 pristine bathrooms, this home is designed for comfort and convenience. Don’t miss the opportunity to make this beautiful new construction home yours! Schedule a showing today and experience the best of Gilmer living at 247 Oak Valley Dr.
Sold
Price Unknown
247 Oak Valley Dr, Gilmer, TX 75605
3beds
1,639sqft
Single Family Residence
Built in 2024
8,319 Square Feet Lot
$305,100 Zestimate®
$--/sqft
$2,194 Estimated rent
Home value
$305,100
$290,000 - $323,000
$2,194/mo
Zestimate® history
Owner options
List your home for rent
$2,194/mo
Rent Zestimate®
Find your next renter with Zillow Rental Manager. Plus, with online applications, you can quickly screen prospective tenants – for free.
$2,194/mo
Rent Zestimate®
Refinance and save
Refinancing to a lower rate could help reduce your monthly payments and save thousands over the life of the loan.
Explore your selling options
Work with a Zillow partner agent
Leverage their expertise and Zillow's premium Showcase listings to get your home seen by more buyers.
Get startedList with your own agent
Get your home in front of millions of buyers by listing it on Zillow.
Learn how to do itSell it yourself
Take full control of how buyers see your home on Zillow by listing For Sale by Owner (FSBO).
List your homeWhat's special
Zillow last checked:
Listing updated:
Listed by:
Daniel Shipman 0785224 903-570-2799,
Keller Williams Realty-Tyler 903-534-6600
Bought with:
Heather Kelly
Texas Real Estate Executives - Longview
Source: NTREIS,MLS#: 20634624
Facts & features
Interior
Bedrooms & bathrooms
- Bedrooms: 3
- Bathrooms: 2
- Full bathrooms: 2
Primary bedroom
- Features: En Suite Bathroom, Walk-In Closet(s)
- Level: First
- Dimensions: 0 x 0
Bedroom
- Level: First
- Dimensions: 0 x 0
Bedroom
- Level: First
- Dimensions: 0 x 0
Kitchen
- Level: First
- Dimensions: 0 x 0
Living room
- Level: First
- Dimensions: 0 x 0
Heating
- Central
Cooling
- Central Air, Ceiling Fan(s)
Appliances
- Included: Dishwasher
- Laundry: Laundry in Utility Room
Features
- Eat-in Kitchen, Open Floorplan, Walk-In Closet(s)
- Has basement: No
- Has fireplace: No
Interior area
- Total interior livable area: 1,639 sqft
Property
Parking
- Total spaces: 2
- Parking features: Driveway
- Attached garage spaces: 2
- Has uncovered spaces: Yes
Features
- Levels: One
- Stories: 1
- Patio & porch: Front Porch, Patio
- Pool features: None
Lot
- Size: 8,319 Square Feet
Details
- Parcel number: 000065111714
Construction
Type & style
- Home type: SingleFamily
- Architectural style: Traditional,Detached
- Property subtype: Single Family Residence
- Attached to another structure: Yes
Materials
- Brick
- Foundation: Slab
- Roof: Composition
Condition
- New construction: Yes
- Year built: 2024
Utilities & green energy
- Sewer: Public Sewer
- Water: Public
- Utilities for property: Sewer Available, Water Available
Community & HOA
Community
- Security: Smoke Detector(s)
- Subdivision: Highland Forest Sub
HOA
- Has HOA: No
Location
- Region: Gilmer
Financial & listing details
- Annual tax amount: $129
- Date on market: 6/3/2024
- Cumulative days on market: 111 days
- Listing terms: Cash,Conventional,FHA,VA Loan
- Exclusions: N/A
Price history
| Date | Event | Price |
|---|---|---|
| 11/5/2024 | Sold | -- |
Source: NTREIS #20634624 Report a problem | ||
| 10/24/2024 | Pending sale | $303,000$185/sqft |
Source: NTREIS #20634624 Report a problem | ||
| 9/25/2024 | Listing removed | $303,000$185/sqft |
Source: NTREIS #20634624 Report a problem | ||
| 9/22/2024 | Contingent | $303,000$185/sqft |
Source: NTREIS #20634624 Report a problem | ||
| 6/3/2024 | Listed for sale | $303,000$185/sqft |
Source: NTREIS #20634624 Report a problem | ||
Public tax history
Tax history is unavailable.
Neighborhood: 75605
Nearby homes
- $100,900-- bd-- ba-- sqftAirline At Oak Valley Rd, Longview, TX 75605Off Market
- $555,8004 bd4 ba3.3k sqft207 Oak Valley Dr, Longview, TX 75605Off Market
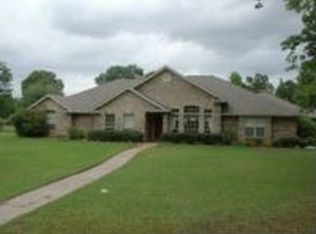
- $518,100-- bd2 ba3k sqft158 Oak Valley Dr, Longview, TX 75605Off Market
- $264,9003 bd2 ba1.2k sqft179 Summer Creek Dr, Longview, TX 75605Off Market

- $545,0003 bd3 ba2.6k sqft202 Oak Valley Dr, Longview, TX 75605Off Market
- $--3 bd3 ba2.4k sqft2098 Fm 2751, Longview, TX 75605Sold
- $465,8006 bd4 ba3.4k sqft2009 Fm 2751, Longview, TX 75605Off Market
- $2,2003 bd2 ba1.7k sqft2009 Fm 2751 #A, Longview, TX 75605For Rent
Nearby schools
GreatSchools rating
- 5/10Johnston-McQueen Elementary SchoolGrades: PK-5Distance: 1.5 mi
- 9/10Judson STEAM AcademyGrades: 6-8Distance: 2.1 mi
- 6/10Longview High SchoolGrades: 9-12Distance: 4.8 mi
Schools provided by the listing agent
- Elementary: Gilmer
- High: Gilmer
- District: Gilmer ISD
Source: NTREIS. This data may not be complete. We recommend contacting the local school district to confirm school assignments for this home.
- Texas
- Gregg County
- Longview
- 75605
- 247 Oak Valley Dr
Nearby cities
Nearby zip codes
Other Longview Topics
