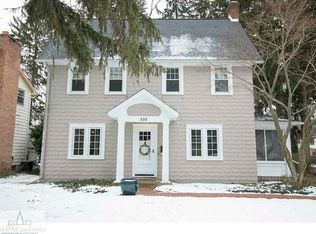
Welcome to 247 Oxford Rd in East Lansing. This adorable cape cod has 4 bedrooms and 2 fully remodeled baths. Walk into the living room Welcome to 247 Oxford Rd, ideally located in one of East Lansing's most walkable neighborhoods! This charming Cape Cod offers 4 bedrooms, 2 beautifully remodeled full baths, and an unbeatable location close to everything East Lansing has to offer. Step inside to a welcoming living room featuring a beautiful gas fireplace and a wall of built-in storage. The completely remodeled kitchen shines with quartz countertops, new cabinetry, updated flooring, and two large pantry cabinets. Just off the kitchen is the dining area with French doors leading outside, or enjoy meals and relaxing evenings on the spacious screened-in porch. The main floor also features a fully remodeled bath and two comfortable bedrooms. Upstairs, the hallway is lined with an impressive amount of built-in storage, including both drawers and hanging space. Two additional bedrooms and a beautifully remodeled full bath with a double vanity and large soaking tub/shower combination complete the second floor. The basement provides plenty of additional space for hobbies, storage, or a home gym and includes a laundry area, egress window, and I-beam support system for added peace of mind. Electrical upgrade was just completed with 200 amp panel, buried lines to house and a generator connection. Land to right of garage is part of property. Best of all, leave the car at home! Enjoy easy access to the East Lansing Public Library, Hannah Community Center, MSU, parks, dining, shopping, and all that downtown East Lansing has to offer. A charming home, thoughtful updates, and a fantastic location!
Sold for $255,000
Zillow last checked:
Listing updated:
Bought with:
Angela Sholty, 6501397327
Coldwell Banker Professionals -Okemos
Source: Greater Lansing AOR,MLS#: 298526
Price history
| Date | Event | Price |
|---|---|---|
| 9/9/2026 | Sold | $255,000-7.3%$211/sqft |
Source:  Greater Lansing AOR #298526 Report a problem Greater Lansing AOR #298526 Report a problem | ||
| 8/15/2026 | Listed for sale | $275,000+90.3%$228/sqft |
Source: Greater Lansing AOR #298526 Report a problem | ||
| 10/8/2018 | Sold | $144,500+4.3%$120/sqft |
Source: Public Record Report a problem | ||
| 1/5/2017 | Sold | $138,600-4.3%$115/sqft |
Source: Public Record Report a problem | ||
| 12/27/2016 | Listed for sale | $144,900$120/sqft |
Source: C B Hubbell BriarWood-Okemos #82822 Report a problem | ||
| 11/3/2016 | Pending sale | $144,900$120/sqft |
Source: C B Hubbell BriarWood-Okemos #82822 Report a problem | ||
| 10/18/2016 | Price change | $144,900-3.3%$120/sqft |
Source: C B Hubbell BriarWood-Okemos #82822 Report a problem | ||
| 9/21/2016 | Price change | $149,900-3.2%$124/sqft |
Source: C B Hubbell BriarWood-Okemos #82822 Report a problem | ||
| 8/23/2016 | Price change | $154,900-3.1%$128/sqft |
Source: C B Hubbell BriarWood-Okemos #82822 Report a problem | ||
| 8/1/2016 | Price change | $159,900-3%$133/sqft |
Source: C B Hubbell BriarWood-Okemos #82822 Report a problem | ||
| 7/19/2016 | Price change | $164,900-2.9%$137/sqft |
Source: C B Hubbell BriarWood-Okemos #82822 Report a problem | ||
| 6/17/2016 | Listed for sale | $169,900+42.8%$141/sqft |
Source: C B Hubbell BriarWood-Okemos #82822 Report a problem | ||
| 11/14/2012 | Sold | $119,000-0.8%$99/sqft |
Source: Public Record Report a problem | ||
| 8/10/2012 | Price change | $119,900-11.2%$99/sqft |
Source: Tomie Raines, Inc. #41217 Report a problem | ||
| 5/15/2012 | Price change | $135,000-9.9%$112/sqft |
Source: Tomie Raines, Inc. #41217 Report a problem | ||
| 3/29/2012 | Listed for sale | $149,900-3.2%$124/sqft |
Source: Tomie Raines, Inc. #35497 Report a problem | ||
| 12/21/2011 | Listing removed | $154,900$128/sqft |
Source: Tomie Raines, Inc. #29061 Report a problem | ||
| 8/19/2011 | Price change | $154,900-3.1%$128/sqft |
Source: Tomie Raines, Inc. #29061 Report a problem | ||
| 4/20/2011 | Listed for sale | $159,900+4.9%$133/sqft |
Source: Tomie Raines, Inc. #29061 Report a problem | ||
| 6/24/2003 | Sold | $152,450$126/sqft |
Source: Public Record Report a problem | ||
Nearby homes

Get a cash offer in 3 minutes
Find out how much your home could sell for in as little as 3 minutes with a no-obligation cash offer.
Estimated market value
$255,200
