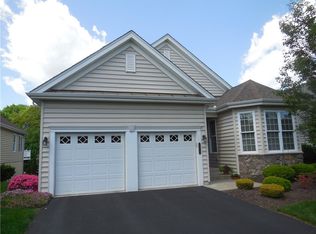
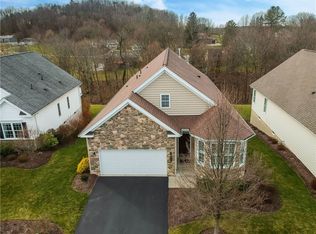
Step into this custom upgraded Washington Model in the Liberty Hills gated community. This meticulously maintained 3 bed/3 full bath home will not disappoint. Welcome guests into your main foyer which opens to the formal dining and den area/home office with gleaming newer hardwood flooring. Guest bedroom and full bath with newer quartz vanity top (2023), new lighting and LVT flooring are off foyer, along with coat storage. Main floor laundry with pocket door, leads to larger extended garage with a separate stairway leading to the attic storage over the garage. Enjoy entertaining in the open floor plan of the gourmet designed kitchen, main great room/living room, boasting home audio system-ceiling speakers in four rooms and bonus eat-in dining cove. From here, proceed to the sunroom with palladium window, and upgraded sliding doors showcasing inset blinds. Enjoy the view from the screened in deck, featuring custom all-weather blinds and paddle ceiling fan. From there move to the open deck to enjoy the quiet wooded views. Stepping into the primary suite offers you a stunning tray ceiling accent, and an open pass-thru primary wardrobe closet with added linen closet and impressive primary bath. Primary bath splurges with double vanities, newer quartz tops, added transom window for high lighting and waterproof light fixtures in the shower/tub zone. Can you believe there is a lower-level foyer as well? Add to that a 15x20- 2nd kitchen area with added dble laundry tubs, stove, microwave and loads of cabinetry and storage. Under stairs storage pantry and 15x16 kitchen annex includes walk-in cedar lined closet. Additional walk in storage/supply room and 9x12 wine cellar with drain & temp control air conditioner. There's more! Pass thru the foyer to the oversized game room, 3rd bedroom and full bath, for a complete guest quarter. Relax on your 10x23 covered lower-level aggregate patio offering sun block blinds w lockdown feature. Other upgrades include higher baseboards and crown molding throughout, including all bedrooms and bathrooms, for sharp finishes. Garage offers both "Hot & Cold" hose bib, floor drain and added GFI outlets. All bathrooms have builder upgraded grab bars for safety and added transom windows for natural light. So many options and upgrades to mention. See attached amenities sheet to "experience" this truly walk-in ready, main level living, low-maintenance home and take advantage of the Clubhouse, pool, tennis/pickleball and bocce courts, exercise/pilates room, library, sports bar, kitchen, billiards room, engaging clubs and more, this active community has to offer.
Sold for $600,000
Zillow last checked:
Listing updated:
Bought with:
Christine Sandusky, RS326108
HOWARD HANNA REAL ESTATE SERVICES
Source: WPMLS,MLS#: 1772070 Originating MLS: West Penn Multi-List
Originating MLS: West Penn Multi-ListPrice history
| Date | Event | Price |
|---|---|---|
| 10/13/2026 | Sold | $600,000+0.3%$211/sqft |
Source:  WPMLS #1772070 Report a problem WPMLS #1772070 Report a problem | ||
| 9/5/2026 | Pending sale | $598,500$210/sqft |
Source: WPMLS #1772070 Report a problem | ||
| 8/29/2026 | Listed for sale | $598,500+51.1%$210/sqft |
Source: WPMLS #1772070 Report a problem | ||
| 9/10/2012 | Sold | $396,139$139/sqft |
Source: Public Record Report a problem | ||
Sell for more on Zillow
Get a Zillow Showcase℠ listing at no additional cost and you could sell for .
$600,100
2% more
+$12,002
With Zillow Showcase(estimated)
$612,102
