Beautiful 4-bedroom, 3.5-bath home with a large finished basement and an oversized 3+ car tandem garage! This home truly has something for everyone. The expansive main level features a private office, formal living and dining rooms, and a spacious family room with a gorgeous gas fireplace framed by custom built-ins. The huge kitchen offers a center island with breakfast seating, granite countertops, stainless steel appliances, a butler's pantry with wine fridge, and a roomy walk-in pantry. Details like high baseboards, rounded corners, arched doorways and recessed lighting are found throughout. Upstairs, enjoy the convenience of a second-floor laundry room, a massive primary suite with dual closets, and a private luxury bath with dual vanity, garden tub, separate shower, and water closet. Three additional bedrooms and another full bath with large vanity complete the second floor. The finished basement is perfect for entertaining, with a large media room, game area, workout room, big storage room, and an extra full bath-a bathroom on every floor! Outdoor space includes a brick paver patio overlooking a beautifully landscaped, fully fenced yard. Recent updates in the last five years include the roof, hot water heater, whole-house humidifier, refrigerator, dishwasher, granite countertops, finished basement, and wine fridge. Pool table and three mounted basement TVs are included-making this dream home ready for you!
Closed
$605,000
247 Pawtucket Ave, Elgin, IL 60124
4beds
3,059sqft
Single Family Residence
Built in 2005
8,052 Square Feet Lot
$610,000 Zestimate®
$198/sqft
$3,615 Estimated rent
Home value
$610,000
$549,000 - $677,000
$3,615/mo
Zestimate® history
Owner options
List your home for rent
$3,615/mo
Rent Zestimate®
Find your next renter with Zillow Rental Manager. Plus, with online applications, you can quickly screen prospective tenants – for free.
$3,615/mo
Rent Zestimate®
Refinance and save
$4,067/mo
Est. payment
Refinancing to a lower rate could help reduce your monthly payments and save thousands over the life of the loan.
$4,067/mo
Est. payment
Explore your selling options
Work with a Zillow partner agent
Leverage their expertise and Zillow's premium Showcase listings to get your home seen by more buyers.
Get startedList with your own agent
Get your home in front of millions of buyers by listing it on Zillow.
Learn how to do itSell it yourself
Take full control of how buyers see your home on Zillow by listing For Sale by Owner (FSBO).
List your homeWhat's special
Three additional bedroomsRecessed lightingPrivate officeHigh baseboardsRoomy walk-in pantryLarge finished basementSpacious family room
Zillow last checked:
Listing updated:
Listed by:
Kelly West 847-962-4656,
Century 21 New Heritage - Hampshire
Bought with:
Tom Cunningham
Baird & Warner
Source: MRED as distributed by MLS GRID,MLS#: 12656634
Facts & features
Interior
Bedrooms & bathrooms
- Bedrooms: 4
- Bathrooms: 4
- Full bathrooms: 3
- 1/2 bathrooms: 1
Rooms
- Room types: Office, Recreation Room, Exercise Room
Primary bedroom
- Features: Flooring (Carpet), Bathroom (Full, Double Sink, Tub & Separate Shwr)
- Level: Second
- Area: 374 Square Feet
- Dimensions: 22X17
Bedroom 2
- Features: Flooring (Carpet)
- Level: Second
- Area: 120 Square Feet
- Dimensions: 12X10
Bedroom 3
- Features: Flooring (Carpet)
- Level: Second
- Area: 121 Square Feet
- Dimensions: 11X11
Bedroom 4
- Features: Flooring (Carpet)
- Level: Second
- Area: 168 Square Feet
- Dimensions: 14X12
Dining room
- Features: Flooring (Wood Laminate)
- Level: Main
- Area: 143 Square Feet
- Dimensions: 13X11
Exercise room
- Features: Flooring (Carpet)
- Level: Basement
- Area: 96 Square Feet
- Dimensions: 12X8
Family room
- Features: Flooring (Wood Laminate)
- Level: Main
- Area: 289 Square Feet
- Dimensions: 17X17
Kitchen
- Features: Kitchen (Eating Area-Breakfast Bar, Eating Area-Table Space, Island, Pantry-Butler, Pantry-Walk-in, Granite Counters), Flooring (Wood Laminate)
- Level: Main
- Area: 195 Square Feet
- Dimensions: 15X13
Laundry
- Features: Flooring (Vinyl)
- Level: Second
- Area: 42 Square Feet
- Dimensions: 7X6
Living room
- Features: Flooring (Wood Laminate)
- Level: Main
- Area: 168 Square Feet
- Dimensions: 14X12
Office
- Features: Flooring (Wood Laminate)
- Level: Main
- Area: 156 Square Feet
- Dimensions: 13X12
Recreation room
- Features: Flooring (Carpet)
- Level: Basement
- Area: 868 Square Feet
- Dimensions: 31X28
Heating
- Natural Gas, Forced Air
Cooling
- Central Air
Appliances
- Included: Range, Microwave, Dishwasher, Refrigerator, Washer, Dryer, Stainless Steel Appliance(s), Wine Refrigerator, Humidifier
- Laundry: Upper Level
Features
- Built-in Features, Walk-In Closet(s), Separate Dining Room, Pantry
- Flooring: Laminate
- Basement: Finished,Crawl Space,Egress Window,Rec/Family Area,Storage Space,Partial
- Number of fireplaces: 1
- Fireplace features: Gas Log, Family Room
Interior area
- Total structure area: 4,344
- Total interior livable area: 3,059 sqft
- Finished area below ground: 1,285
Property
Parking
- Total spaces: 3.5
- Parking features: Asphalt, Garage Door Opener, Tandem, Yes, Garage Owned, Attached, Garage
- Attached garage spaces: 3.5
- Has uncovered spaces: Yes
Accessibility
- Accessibility features: No Disability Access
Features
- Stories: 2
- Patio & porch: Patio
- Fencing: Fenced
Lot
- Size: 8,052 Square Feet
- Dimensions: 66x122
Details
- Parcel number: 0619123002
- Special conditions: None
- Other equipment: Ceiling Fan(s), Sump Pump
Construction
Type & style
- Home type: SingleFamily
- Property subtype: Single Family Residence
Materials
- Other
Condition
- New construction: No
- Year built: 2005
Details
- Builder model: Waverly
Utilities & green energy
- Sewer: Public Sewer
- Water: Public
Community & HOA
Community
- Features: Park, Tennis Court(s), Lake, Sidewalks, Street Lights, Street Paved
- Security: Carbon Monoxide Detector(s)
- Subdivision: Remington At Providence
HOA
- Has HOA: Yes
- Services included: Other
- HOA fee: $425 annually
Location
- Region: Elgin
Financial & listing details
- Price per square foot: $198/sqft
- Tax assessed value: $476,790
- Annual tax amount: $11,820
- Date on market: 5/31/2026
- Listing terms: Cash
- Ownership: Fee Simple w/ HO Assn.
Price history
| Date | Event | Price |
|---|---|---|
| 7/1/2026 | Sold | $605,000+1.7%$198/sqft |
Source:  MRED as distributed by MLS GRID #12656634 Report a problem MRED as distributed by MLS GRID #12656634 Report a problem | ||
| 6/2/2026 | Contingent | $595,000$195/sqft |
Source: MRED as distributed by MLS GRID #12656634 Report a problem | ||
| 5/31/2026 | Listed for sale | $595,000+57.4%$195/sqft |
Source: MRED as distributed by MLS GRID #12656634 Report a problem | ||
| 3/29/2006 | Sold | $378,000$124/sqft |
Source: Public Record Report a problem | ||
Public tax history
| Year | Property taxes | Tax assessment |
|---|---|---|
| 2025 | $11,820 -2.7% | $158,930 +8.6% |
| 2024 | $12,152 +4.3% | $146,385 +10.7% |
| 2023 | $11,654 +6.2% | $132,248 +9.7% |
| 2022 | $10,978 +6.4% | $120,587 +7% |
| 2021 | $10,318 +3% | $112,740 +4.7% |
| 2020 | $10,019 +3.1% | $107,628 +5% |
| 2019 | $9,716 -8.1% | $102,522 -6.4% |
| 2018 | $10,573 +3.9% | $109,524 +8.3% |
| 2017 | $10,181 -6.1% | $101,100 +7.8% |
| 2016 | $10,843 | $93,794 +9.1% |
| 2015 | -- | $85,971 +7.5% |
| 2014 | -- | $80,010 -2.6% |
| 2013 | -- | $82,120 -7.4% |
| 2012 | -- | $88,702 -10.7% |
| 2011 | -- | $99,297 -5% |
| 2010 | -- | $104,495 -6.7% |
| 2009 | -- | $112,023 |
| 2008 | -- | $112,023 -4.3% |
| 2007 | -- | $117,042 +55.5% |
| 2006 | -- | $75,284 +3817% |
| 2005 | -- | $1,922 |
Find assessor info on the county website
Neighborhood: 60124
Nearby homes
- $474,5003 bd2 ba2.5k sqft245 Pawtucket Ave, Elgin, IL 60124Off Market
- $495,2004 bd3 ba2.6k sqft249 Pawtucket Ave, Elgin, IL 60124Off Market
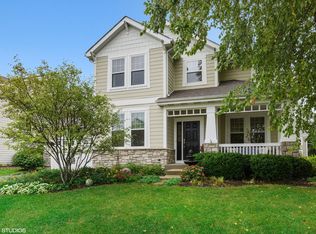
- $552,0004 bd2 ba3.3k sqft243 Pawtucket Ave, Elgin, IL 60124Off Market
- $525,9004 bd3 ba3.5k sqft243 Pawtucket Ave, Elgin, IL 60124Off Market
- $533,1003 bd2 ba2.5k sqft230 Atwell St, Elgin, IL 60124Off Market
- $537,2004 bd3 ba2.6k sqft228 Atwell St, Elgin, IL 60124Off Market
- $645,1004 bd4 ba3.9k sqft232 Atwell St, Elgin, IL 60124Off Market
- $478,9003 bd2 ba2.5k sqft226 Atwell St, Elgin, IL 60124Off Market
Nearby schools
GreatSchools rating
- 9/10Prairie View Grade SchoolGrades: PK-5Distance: 0.7 mi
- 8/10Prairie Knolls Middle SchoolGrades: 6-7Distance: 0.1 mi
- 6/10Central High SchoolGrades: 9-12Distance: 5.9 mi
Schools provided by the listing agent
- Elementary: Prairie View Grade School
- Middle: Prairie Knolls Middle School
- High: Central High School
- District: 301
Source: MRED as distributed by MLS GRID. This data may not be complete. We recommend contacting the local school district to confirm school assignments for this home.
Get a cash offer in 3 minutes
Find out how much your home could sell for in as little as 3 minutes with a no-obligation cash offer.
Estimated market value
$610,000
Get a cash offer in 3 minutes
Find out how much your home could sell for in as little as 3 minutes with a no-obligation cash offer.
Estimated market value
$610,000
- Illinois
- Kane County
- Elgin
- 60124
- 247 Pawtucket Ave
