Welcome to your own peaceful retreat in Acushnet!Nestled on a picturesque acre lot, this charming home is perfect for those who appreciate nature, gardening, entertaining, and the simple pleasures of outdoor living. Step inside to a warm and inviting home featuring an updated, open eat-in kitchen, two comfortable bedrooms, and a beautifully updated bathroom.The attached two-car garage provides plenty of room for vehicles, storage, and hobbies. A full, partially finished basement with tall ceilings offers an excellent opportunity to create additional living or recreational space tailored to your needs.One of the home's true highlights is the spacious screened-in porch, where you can relax and enjoy beautiful views of the expansive yard and surrounding woods. Outside, you'll find perennial gardens, a patio perfect for entertaining, a garden shed, and additional greenhouse space—ideal for anyone with a green thumb. One greenhouse is included with the sale.Enjoy the serenity of Acushnet while remaining conveniently close to area amenities, including the new MBTA station. A wonderful opportunity to enjoy privacy, nature, and plenty of potential—all in one special property.Sale is contingent upon the Seller finding suitable housing.
Pending
$505,000
247 Perry Hill Rd, Acushnet, MA 02743
2beds
960sqft
Single Family Residence
Built in 1993
1 Acres Lot
$503,500 Zestimate®
$526/sqft
$-- HOA
What's special
Greenhouse spaceAttached two-car garageGarden shedUpdated open eat-in kitchenPatio perfect for entertainingSpacious screened-in porchTwo comfortable bedrooms
- 10 days
- 1,385
- 89
Likely to sell faster than
Zillow last checked:
Listing updated:
Listed by:
Dawn Devlin 508-287-5291,
Morning Star Realty INC. 508-287-5291
Source: MLS PIN,MLS#: 73575869
Facts & features
Interior
Bedrooms & bathrooms
- Bedrooms: 2
- Bathrooms: 1
- Full bathrooms: 1
Heating
- Baseboard, Oil
Cooling
- Window Unit(s)
Appliances
- Included: Range, Dishwasher, Microwave, Refrigerator
Features
- Flooring: Tile
- Doors: Storm Door(s)
- Windows: Insulated Windows, Storm Window(s)
- Basement: Full,Bulkhead
- Number of fireplaces: 1
Interior area
- Total structure area: 960
- Total interior livable area: 960 sqft
- Finished area above ground: 960
Property
Parking
- Total spaces: 8
- Parking features: Attached, Paved Drive, Off Street
- Attached garage spaces: 2
- Uncovered spaces: 6
Features
- Patio & porch: Porch - Enclosed, Screened, Patio
- Exterior features: Porch - Enclosed, Porch - Screened, Patio, Greenhouse, Garden
Lot
- Size: 1 Acres
- Features: Wooded, Cleared
Details
- Additional structures: Greenhouse
- Parcel number: 8.23C,2751482
- Zoning: 1
Construction
Type & style
- Home type: SingleFamily
- Architectural style: Ranch
- Property subtype: Single Family Residence
Materials
- Frame
- Foundation: Concrete Perimeter
- Roof: Shingle
Condition
- Year built: 1993
Utilities & green energy
- Electric: Circuit Breakers, 200+ Amp Service
- Sewer: Private Sewer
- Water: Private
Community & HOA
Community
- Features: Public Transportation, Shopping, Tennis Court(s), Park, Walk/Jog Trails, Stable(s), Medical Facility, Laundromat, Bike Path, Conservation Area, Highway Access, House of Worship, Marina, Private School, Public School, T-Station
HOA
- Has HOA: No
Location
- Region: Acushnet
Financial & listing details
- Price per square foot: $526/sqft
- Tax assessed value: $458,300
- Annual tax amount: $4,789
- Date on market: 9/11/2026
Estimated market value
$503,500
$478,000 - $529,000
$2,747/mo
Price history
| Date | Event | Price |
|---|---|---|
| 9/17/2026 | Pending sale | $505,000$526/sqft |
Source: MLS PIN #73575869 Report a problem | ||
| 9/11/2026 | Listed for sale | $505,000+74.1%$526/sqft |
Source: MLS PIN #73575869 Report a problem | ||
| 2/2/2007 | Sold | $290,000$302/sqft |
Source: Public Record Report a problem | ||
Public tax history
| Year | Property taxes | Tax assessment |
|---|---|---|
| 2025 | $4,430 +2.7% | $410,600 +8.6% |
| 2024 | $4,314 +3.3% | $378,100 +8.6% |
| 2023 | $4,176 +0.1% | $348,000 +10.7% |
| 2022 | $4,171 +2.9% | $314,300 +7.3% |
| 2021 | $4,052 +2.1% | $293,000 +2.9% |
| 2020 | $3,970 +3.1% | $284,800 +4.9% |
| 2019 | $3,851 +3% | $271,600 +4.7% |
| 2018 | $3,739 +3.4% | $259,300 +3.6% |
| 2017 | $3,616 +1.7% | $250,400 +2.3% |
| 2016 | $3,557 +5.1% | $244,800 +3.3% |
| 2015 | $3,384 +2.4% | $237,000 |
| 2014 | $3,306 +4.2% | $237,000 -1.6% |
| 2013 | $3,173 +0.1% | $240,900 -5.2% |
| 2012 | $3,170 +5.4% | $254,200 -3.6% |
| 2011 | $3,008 +1.9% | $263,600 -6.5% |
| 2010 | $2,951 +8.4% | $281,900 -0.1% |
| 2009 | $2,722 +0.8% | $282,100 -3.4% |
| 2008 | $2,700 +0.6% | $291,900 |
| 2007 | $2,683 +5.4% | $291,900 +10.5% |
| 2006 | $2,546 -0.5% | $264,100 +12.5% |
| 2005 | $2,559 +6.6% | $234,800 +15% |
| 2004 | $2,401 -5.8% | $204,200 +26.8% |
| 2003 | $2,549 +40.3% | $161,000 +15% |
| 2001 | $1,817 +21.8% | $140,000 +19.5% |
| 1996 | $1,492 | $117,129 |
Find assessor info on the county website
Monthly payment
Est. payment
Payment breakdown
Explore the cost of this home by adjusting the details. Changes won't be saved.Climate risks
Neighborhood: 02743
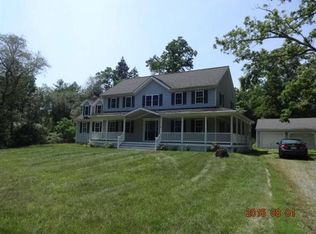
Similar homes
- $524,9002 bd2 ba980 sqft32 Acushnet Rd, Mattapoisett, MA 02739For Sale
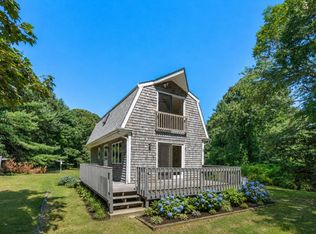 MLS ID #73560241, Michelle Humphrey, Coldwell Banker Realty - Marion. MLS PIN
 - $515,0004 bd2 ba1.4k sqft14 Macomber Ave, Dartmouth, MA 02747For Sale
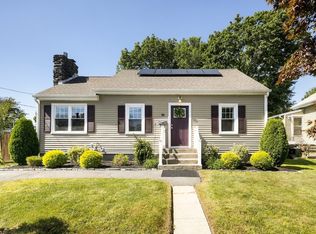 MLS ID #73576528, TIDES Real Estate Group, Real Broker MA, LLC. MLS PIN
 - $498,9992 bd1 ba864 sqft1501 E Rodney French Blvd, New Bedford, MA 02744For Sale
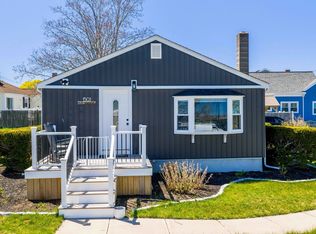 MLS ID #73509191, Kam Goldstone, RE/MAX Vantage. MLS PIN
 - $515,0002 bd1 ba1.4k sqft21 River Rd, Marion, MA 02738For Sale
 MLS ID #73508442, Stephanie Thompson, Fathom Realty MA. MLS PIN
 - $499,0003 bd2 ba1k sqft5 Freighthouse Road, Sagamore, MA 02561For Sale
 MLS ID #22603804, Sandra Milano, RE/MAX Executive Realty. CCIMLS
