Skip main navigation
Closed
  • $299,000

    247 Persimmon Cir, Goose Creek, SC 29445

    3beds
    1,277sqft
    Single Family Residence
    Built in 1986
    7,840.8 Square Feet Lot
    $301,700 Zestimate®
    $234/sqft
    $2,119 Estimated rent

    Home value

    $301,700

    $281,000 - $323,000

    $2,119/mo

    Zestimate® history
    Loading
    Loading...

    Owner options

    List your home for rent

    $2,119/mo

    Rent Zestimate®

    Find your next renter with Zillow Rental Manager. Plus, with online applications, you can quickly screen prospective tenants – for free.

    Learn more

    $2,119/mo

    Rent Zestimate®

    Refinance and save

    $1,706/mo

    Est. payment

    Refinancing to a lower rate could help reduce your monthly payments and save thousands over the life of the loan.

    See today's rates

    $1,706/mo

    Est. payment

    Explore your selling options

    Work with a Zillow partner agent

    Leverage their expertise and Zillow's premium Showcase listings to get your home seen by more buyers.

    Get started

    List with your own agent

    Get your home in front of millions of buyers by listing it on Zillow.

    Learn how to do it

    Sell it yourself

    Take full control of how buyers see your home on Zillow by listing For Sale by Owner (FSBO).

    List your home

    What's special

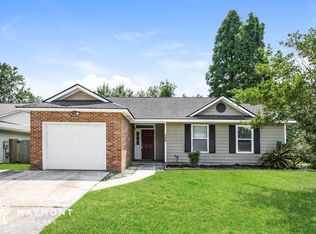
    Cozy wood-burning fireplaceLarge family roomEat-in kitchenSpacious layoutLarge fenced in yardCovered back porch
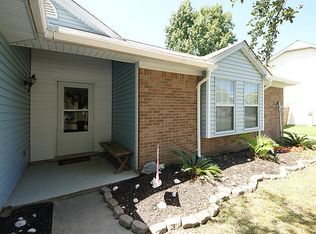
    Charming one-story in the Oak Creek subdivision with a spacious layout and thoughtful features, it's a fantastic spot for anyone looking convenience. As you step inside, you'll notice the large family room with a cozy wood-burning fireplace perfect for cool evenings or just some extra warmth. Continue into the eat-in kitchen, where you can gather around for meals or entertain friends. With 3 bedrooms and 2 bathrooms, giving you plenty of space for growing families or guests. Not only is this home spacious inside, but it also comes with a 1-car garage, covered back porch and large fenced in yard perfect for outdoor meals, gardening or relaxing. The shed in the backyard is perfect for extra storage. This is a MUST SEE!

    Zillow last checked:

    Listing updated:

    Listed by:

    AgentOwned Realty

    Bought with:

    ChuckTown Homes Powered by Keller Williams

    Source: CTMLS,MLS#: 25002620MLS Logo

    Facts & features

    Interior

    Bedrooms & bathrooms
    • Bedrooms: 3
    • Bathrooms: 2
    • Full bathrooms: 2
    Heating
    • Central, Electric, Forced Air, Propane
    Cooling
    • Central Air
    Features
    • Ceiling - Blown, Ceiling - Cathedral/Vaulted, Ceiling Fan(s), Eat-in Kitchen
    • Flooring: Carpet, Laminate, Vinyl
    • Has fireplace: Yes
    • Fireplace features: Family Room
    Interior area
    • Total structure area: 1,277
    • Total interior livable area: 1,277 sqft

    Property

    Parking
    • Total spaces: 1
    • Parking features: Garage, Off Street, Garage Door Opener
    • Garage spaces: 1
    Features
    • Levels: One
    • Stories: 1
    • Patio & porch: Covered
    • Fencing: Privacy,Back Yard,Wood
    Lot
    • Size: 7,840 sqft
    • Features: 0 - .5 Acre, Level
    Details
    • Parcel number: 2340504002

    Construction

    Type & style
    • Home type: SingleFamily
    • Architectural style: Ranch
    • Property subtype: Single Family Residence
    Materials
    • Vinyl Siding
    • Foundation: Slab
    • Roof: Architectural
    Condition
    • New construction: No
    • Year built: 1986

    Utilities & green energy

    • Sewer: Public Sewer
    • Water: Public
    • Utilities for property: BCW & SA, Berkeley Elect Co-Op

    Community & neighborhood

    Community
    • Community features: Trash
    Location
    • Region: Goose Creek
    • Subdivision: Oak Creek

    Other

    Other facts
    • Listing terms: Any,Cash,Conventional,FHA

    Price history

    DateEventPrice
    3/25/2025Sold$299,000+3.1%$234/sqft
    Source: CTMLS #25002620 Report a problem
    2/9/2025Contingent$290,000$227/sqft
    Source: CTMLS #25002620 Report a problem
    2/1/2025Listed for sale$290,000$227/sqft
    Source: CTMLS #25002620 Report a problem

    Public tax history

    YearProperty taxesTax assessment
    2024$778 +6.7%$6,650 -6.1%
    2023$729 +0.4%$7,080 +22.5%
    2022$726 -61.6%$5,780
    2021$1,891 +154.1%$5,780
    2020$744 +20.1%$5,780 +14.9%
    2018$620 $5,030 +0%
    2017$620 +4.8%$5,028 0%
    2016$591 $5,030
    2015$591 $5,030
    2014$591 $5,030 +4.4%
    2012-- $4,820 -17%
    2010-- $5,810 +38.7%
    2007$328 -26.4%$4,190
    2006$446 -4.3%$4,190
    2005$466 +62.2%$4,190 +32.2%
    2004$287 -46%$3,170
    2003$532 +6%$3,170
    2002$502 $3,170
    2001-- $3,170

    Find assessor info on the county website

    Neighborhood: 29445

    Nearby schools

    GreatSchools rating
    Schools provided by the listing agent
    • Elementary: Devon Forest
    • Middle: Westview
    • High: Stratford

    Source: CTMLS. This data may not be complete. We recommend contacting the local school district to confirm school assignments for this home.

    Get a cash offer in 3 minutes
    Find out how much your home could sell for in as little as 3 minutes with a no-obligation cash offer.
    Estimated market value
    $301,700
    Get a cash offer in 3 minutes
    Find out how much your home could sell for in as little as 3 minutes with a no-obligation cash offer.
    Estimated market value
    $301,700