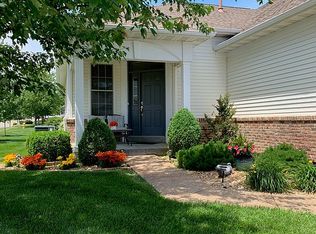
Wow, loaded with updates, this one-story home in the sought-after Hawks Ridge 55+ GATED Community, walking distance to the clubhouse, which offers a ton of activities. Public 9-hole golf course! Minutes from 64/40, this meticulously maintained ranch is a must-see since the owner took over. All-new luxury plank flooring throughout the main level, freshly painted throughout, newer HVAC (2025), and a custom new driveway (2025). The split-bedroom floor plan, along with the custom details and arched niches, makes this end unit ideal and sets it apart as a strong choice. MFL off the garage with a wet sink leads you into the kitchen area, complete with SS appliances and a breakfast area. The gas fireplace adds warmth to the family room, which is also open to the dining area.
The primary suite has abundant natural light, a walk-in closet, and a master bath suite with a double vanity, a soaking tub, and a separate shower. The community is very active, offering a variety of activities at the clubhouse. Put this on your list today!
Closed
Listed by: Coldwell Banker Realty - Gundaker • Laura MacDonald • Contact: 314-285-3160
Bought with: Coldwell Banker Realty - Gundaker
Price Unknown
247 Pigeon Dr #V, Lake Saint Louis, MO 63367
2beds
1,626sqft
Single Family Residence
Built in 2001
6,233 Square Feet Lot
$350,900 Zestimate®
$--/sqft
$2,044 Estimated rent
Home value
$350,900
$330,000 - $375,000
$2,044/mo
Zestimate® history
Owner options
List your home for rent
$2,044/mo
Rent Zestimate®
Find your next renter with Zillow Rental Manager. Plus, with online applications, you can quickly screen prospective tenants – for free.
$2,044/mo
Rent Zestimate®
Refinance and save
$272/mo
Est. payment
Refinancing to a lower rate could help reduce your monthly payments and save thousands over the life of the loan.
$272/mo
Est. payment
Explore your selling options
Work with a Zillow partner agent
Leverage their expertise and Zillow's premium Showcase listings to get your home seen by more buyers.
Get startedList with your own agent
Get your home in front of millions of buyers by listing it on Zillow.
Learn how to do itSell it yourself
Take full control of how buyers see your home on Zillow by listing For Sale by Owner (FSBO).
List your homeWhat's special
Split-bedroom floor planFreshly painted throughoutBreakfast areaSeparate showerSoaking tubWalk-in closet
Zillow last checked:
Listing updated:
Listed by:
Laura MacDonald 314-285-3160,
Coldwell Banker Realty - Gundaker
Bought with:
Elythe P Rowan-Damico, 1999105690
Coldwell Banker Realty - Gundaker
Source: MARIS,MLS#: 26005288 Originating MLS: St. Louis Association of REALTORS
Originating MLS: St. Louis Association of REALTORSFacts & features
Interior
Bedrooms & bathrooms
- Bedrooms: 2
- Bathrooms: 2
- Full bathrooms: 2
- Main level bathrooms: 2
- Main level bedrooms: 2
Heating
- Forced Air
Cooling
- Ceiling Fan(s), Central Air
Appliances
- Included: Electric Cooktop, Dishwasher, Disposal, Exhaust Fan, Microwave, Electric Oven, Electric Range, Refrigerator
- Laundry: Main Level
Features
- Breakfast Room, Ceiling Fan(s), Custom Cabinetry, Dining/Living Room Combo, Double Vanity, Eat-in Kitchen, Entrance Foyer, Granite Counters, High Speed Internet, Open Floorplan, Pantry, See Remarks, Separate Dining, Separate Shower, Soaking Tub, Solid Surface Countertop(s), Walk-In Closet(s)
- Flooring: Simulated Wood
- Has basement: Yes
- Number of fireplaces: 1
- Fireplace features: Gas Log
Interior area
- Total structure area: 1,626
- Total interior livable area: 1,626 sqft
- Finished area above ground: 1,626
Property
Parking
- Total spaces: 2
- Parking features: Garage - Attached
- Attached garage spaces: 2
Features
- Levels: One
- Patio & porch: Covered, Deck, Front Porch, See Remarks
- Fencing: None
Lot
- Size: 6,233 Square Feet
- Features: Adjoins Common Ground, Close to Clubhouse, Landscaped, Level, Near Golf Course, Sprinklers In Front
Details
- Parcel number: 400608747000V27.0000000
- Special conditions: Standard
Construction
Type & style
- Home type: SingleFamily
- Architectural style: Traditional
- Property subtype: Single Family Residence
- Attached to another structure: Yes
Materials
- Vinyl Siding
- Foundation: Concrete Perimeter
Condition
- Year built: 2001
Details
- Warranty included: Yes
Utilities & green energy
- Electric: Ameren
- Sewer: Public Sewer
- Water: Public
- Utilities for property: Cable Connected, Electricity Connected, Natural Gas Connected, Sewer Connected, Water Connected
Community & HOA
Community
- Features: Clubhouse, Gated, Other, Pool, Tennis Court(s)
- Senior community: Yes
- Subdivision: Heritage Of Hawk Ridge #1
HOA
- Has HOA: Yes
- Amenities included: Association Management, Clubhouse, Common Ground, Gated, Pool, Recreation Facilities, Tennis Court(s)
- Services included: Clubhouse, Maintenance Grounds, Maintenance Parking/Roads, Common Area Maintenance, Exterior Maintenance, Management, Pool, Recreational Facilities, Security, Snow Removal
- HOA fee: $272 monthly
- HOA name: Heritage of Hawk Ridge
Location
- Region: Lake Saint Louis
Financial & listing details
- Annual tax amount: $4,252
- Date on market: 1/30/2026
- Cumulative days on market: 46 days
- Listing terms: Cash,Conventional
- Ownership: Private
- Electric utility on property: Yes
Price history
| Date | Event | Price |
|---|---|---|
| 4/22/2026 | Sold | -- |
Source:  MARIS #26005288 Report a problem MARIS #26005288 Report a problem | ||
| 3/18/2026 | Pending sale | $363,000$223/sqft |
Source: MARIS #26005288 Report a problem | ||
| 3/1/2026 | Price change | $363,000-1.9%$223/sqft |
Source: MARIS #26005288 Report a problem | ||
| 1/30/2026 | Listed for sale | $370,000$228/sqft |
Source: MARIS #26005288 Report a problem | ||
Public tax history
Tax history is unavailable.
Neighborhood: 63367
Nearby homes
- $--2 bd2 ba1.6k sqft247 Pigeon Dr, Lake Saint Louis, MO 63367Sold

- $292,4002 bd2 ba1.2k sqft249 Pigeon Dr, Lake Saint Louis, MO 63367Off Market
- $326,2001 bd2 ba1.4k sqft245 Pigeon Dr, Lake Saint Louis, MO 63367Off Market
- $334,2002 bd2 ba1.4k sqft251 Pigeon Dr, Lake Saint Louis, MO 63367Off Market
- $295,3002 bd2 ba1.2k sqft243 Pigeon Dr, Lake Saint Louis, MO 63367Off Market
- $287,8002 bd2 ba1.2k sqft2063 Hawks Landing Dr, Lake Saint Louis, MO 63367Off Market
- $--2 bd3 ba1.5k sqft304 Seahawk Dr, Lake Saint Louis, MO 63367Sold
- $330,1001 bd3 ba1.4k sqft241 Pigeon Dr, Lake Saint Louis, MO 63367Off Market
Nearby schools
GreatSchools rating
- 7/10Duello Elementary SchoolGrades: K-5Distance: 0.9 mi
- 7/10Wentzville South Middle SchoolGrades: 6-8Distance: 2 mi
- 9/10Timberland High SchoolGrades: 9-12Distance: 2 mi
Schools provided by the listing agent
- Elementary: Stone Creek Elem.
- Middle: Frontier Middle
- High: Liberty
Source: MARIS. This data may not be complete. We recommend contacting the local school district to confirm school assignments for this home.
Get a cash offer in 3 minutes
Find out how much your home could sell for in as little as 3 minutes with a no-obligation cash offer.
Estimated market value
$350,900
Get a cash offer in 3 minutes
Find out how much your home could sell for in as little as 3 minutes with a no-obligation cash offer.
Estimated market value
$350,900
- Missouri
- Saint Charles County
- Lake Saint Louis
- 63367
- 247 Pigeon Dr Unit V
Nearby cities
Nearby zip codes
Other Lake Saint Louis Topics
- Apartments for Rent in 63367
- Houses for Sale in 63367
- Houses for Rent in 63367
- 63367 Real Estate
- Lake Saint Louis Condos
- Houses for Sale in Lake Saint Louis
- Newest Listings in Lake Saint Louis
- Lake Saint Louis Home Values
- Lake Saint Louis Real Estate Agents
- Lake Saint Louis Refinance
- Lake Saint Louis Mortgage Rates
