Have you been searching for the ideal home w/ everything you need on the main level? Look no further—this is the one you've been waiting for with a floorplan that is designed to meet all your needs. This impeccably maintained, one-story home has been thoughtfully updated throughout w/ fresh paint, new carpeting & flooring, updated lighting, & numerous upgrades in every room of the home.
Upon entering the front foyer, you'll be welcomed by a spacious family room, featuring a stone gas fireplace & brand new neutral carpeting w/ premium padding. The open-concept main living area seamlessly connects to the dining area, perfect for hosting!
The kitchen boasts natural wood cabinetry w/ new hardware and updated lighting. Ample counter space and a breakfast bar provide additional seating for casual meals. Off the kitchen, discover a generous 29x12 three-season room, this additional space enhances your living experience. Conveniently, the main level also includes a first-floor laundry room & access to a spacious 2+ car garage. Down the hallway there are three bedrooms, all w/ brand new carpeting. Two guest bedrooms are located at the front of the home, while a beautifully updated hall bathroom features brand new LVP flooring, quartz countertops w/ an undermount sink, new faucet, new lighting, & hardware, giving it a modern feel.
The expansive primary suite, boasts a vaulted ceiling in the 17x13 bedroom. The ensuite bathroom includes a large soaking tub, walk in shower, double vanity w/ new quartz countertops, new hardware & light fixture, a walk in closet & new LVP flooring complete this luxurious bathroom.
Downstairs in the lower level the huge full basement is partially finished with 850 square feet of extra living spaces including a 3rd full bathroom & 2 huge unfinished storage areas. There is shed on the property for any additional storage needs.
This immaculate home is ready for you to move in and enjoy. Don't miss the chance to see it—schedule a visit today!
Closed
$345,000
247 Pine Needle Dr, Seville, OH 44273
3beds
2,434sqft
Single Family Residence
Built in 1997
0.27 Acres Lot
$377,000 Zestimate®
$142/sqft
$2,704 Estimated rent
Home value
$377,000
$358,000 - $396,000
$2,704/mo
Zestimate® history
Owner options
List your home for rent
$2,704/mo
Rent Zestimate®
Find your next renter with Zillow Rental Manager. Plus, with online applications, you can quickly screen prospective tenants – for free.
$2,704/mo
Rent Zestimate®
Refinance and save
$2,239/mo
Est. payment
Refinancing to a lower rate could help reduce your monthly payments and save thousands over the life of the loan.
$2,239/mo
Est. payment
Explore your selling options
Work with a Zillow partner agent
Leverage their expertise and Zillow's premium Showcase listings to get your home seen by more buyers.
Get startedList with your own agent
Get your home in front of millions of buyers by listing it on Zillow.
Learn how to do itSell it yourself
Take full control of how buyers see your home on Zillow by listing For Sale by Owner (FSBO).
List your homeWhat's special
Zillow last checked:
Listing updated:
Listed by:
Christine Brantley christinebrantley@tprsold.com330-329-3883,
Berkshire Hathaway HomeServices Stouffer Realty
Bought with:
Christine Brantley, 2020001709
Berkshire Hathaway HomeServices Stouffer Realty
Source: MLS Now,MLS#: 5040615 Originating MLS: Medina County Board of REALTORS
Originating MLS: Medina County Board of REALTORSFacts & features
Interior
Bedrooms & bathrooms
- Bedrooms: 3
- Bathrooms: 3
- Full bathrooms: 3
- Main level bathrooms: 2
- Main level bedrooms: 3
Primary bedroom
- Description: Huge Primary Suite,Flooring: Carpet
- Features: Primary Downstairs, Vaulted Ceiling(s), Walk-In Closet(s)
- Level: First
- Dimensions: 17 x 13
Bedroom
- Description: Flooring: Carpet
- Level: First
- Dimensions: 11 x 11
Bedroom
- Description: Flooring: Carpet
- Level: First
- Dimensions: 11 x 10
Eat in kitchen
- Description: Kitchen & dining area,Flooring: Laminate
- Features: Breakfast Bar, Vaulted Ceiling(s)
- Level: First
- Dimensions: 22 x 13
Family room
- Description: Flooring: Carpet
- Features: Fireplace, Vaulted Ceiling(s)
- Level: First
- Dimensions: 22 x 16
Laundry
- Description: First floor laundry room,Flooring: Laminate
- Level: First
- Dimensions: 7 x 5
Recreation
- Description: one of 2 finished areas in basement,Flooring: Carpet
- Level: Basement
- Dimensions: 23 x 14
Recreation
- Description: one of 2 finished recreation spaces in basement,Flooring: Carpet
- Level: Basement
- Dimensions: 36 x 13
Sunroom
- Description: 3 season room,Flooring: Ceramic Tile
- Level: First
- Dimensions: 29 x 12
Heating
- Forced Air, Fireplace(s), Gas
Cooling
- Central Air, Ceiling Fan(s)
Appliances
- Included: Dishwasher, Disposal, Range, Refrigerator
Features
- Ceiling Fan(s), Double Vanity, Entrance Foyer, Eat-in Kitchen, Primary Downstairs, Open Floorplan, Storage, Soaking Tub, Vaulted Ceiling(s), Walk-In Closet(s)
- Basement: Partially Finished,Sump Pump
- Number of fireplaces: 1
- Fireplace features: Gas
Interior area
- Total structure area: 2,434
- Total interior livable area: 2,434 sqft
- Finished area above ground: 1,584
- Finished area below ground: 850
Property
Parking
- Total spaces: 2
- Parking features: Attached, Garage
- Attached garage spaces: 2
Features
- Levels: One
- Stories: 1
Lot
- Size: 0.27 Acres
Details
- Additional structures: Shed(s)
- Parcel number: 01221A07101
Construction
Type & style
- Home type: SingleFamily
- Architectural style: Ranch
- Property subtype: Single Family Residence
Materials
- Vinyl Siding
- Foundation: Block
- Roof: Asphalt
Condition
- Year built: 1997
Utilities & green energy
- Sewer: Public Sewer
- Water: Public
Community & HOA
Community
- Features: Restaurant, Shopping, Sidewalks
- Security: Smoke Detector(s)
- Subdivision: Pineview
HOA
- Has HOA: No
Location
- Region: Seville
Financial & listing details
- Price per square foot: $142/sqft
- Tax assessed value: $339,220
- Annual tax amount: $2,836
- Date on market: 5/24/2024
- Cumulative days on market: 54 days
Price history
| Date | Event | Price |
|---|---|---|
| 7/18/2024 | Pending sale | $355,000+2.9%$146/sqft |
Source:  MLS Now #5040615 Report a problem MLS Now #5040615 Report a problem | ||
| 7/17/2024 | Sold | $345,000-2.8%$142/sqft |
Source: MLS Now #5040615 Report a problem | ||
| 6/19/2024 | Contingent | $355,000$146/sqft |
Source: MLS Now #5040615 Report a problem | ||
| 5/24/2024 | Listed for sale | $355,000$146/sqft |
Source: MLS Now #5040615 Report a problem | ||
Public tax history
| Year | Property taxes | Tax assessment |
|---|---|---|
| 2025 | $4,177 +31.4% | $118,730 +47.1% |
| 2024 | $3,178 +12% | $80,700 |
| 2023 | $2,836 -2.8% | $80,700 |
| 2022 | $2,917 +16.4% | $80,700 +26% |
| 2021 | $2,507 | $64,050 |
| 2020 | $2,507 -0.6% | $64,050 |
| 2019 | $2,523 +15.1% | $64,050 +18% |
| 2018 | $2,192 -0.2% | $54,300 |
| 2017 | $2,196 -1.2% | $54,300 |
| 2016 | $2,223 +3.8% | $54,300 +6% |
| 2015 | $2,143 +0.3% | $51,220 |
| 2014 | $2,136 +11.5% | $51,220 |
| 2013 | $1,915 +4.1% | $51,220 +3% |
| 2012 | $1,839 +2.6% | $49,730 |
| 2011 | $1,791 -0.1% | $49,730 |
| 2010 | $1,793 -23% | $49,730 -12% |
| 2009 | $2,330 -0.1% | $56,510 |
| 2008 | $2,332 -1.1% | $56,510 |
| 2007 | $2,358 +8.5% | $56,510 +9.8% |
| 2006 | $2,173 -1.8% | $51,470 |
| 2005 | $2,213 +16.2% | $51,470 |
| 2004 | $1,904 -0.5% | $51,470 +5.1% |
| 2003 | $1,914 +2.3% | $48,960 |
| 2002 | $1,870 +104.9% | $48,960 +0% |
| 2001 | $913 | $48,950 +29.4% |
| 2000 | -- | $37,820 |
Find assessor info on the county website
Neighborhood: 44273
Nearby homes
- $359,9004 bd3 ba2.1k sqft235 Pine Needle Dr, Seville, OH 44273Off Market
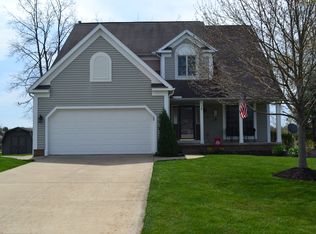
- $358,2003 bd2 ba1.8k sqft253 Pine Needle Dr, Seville, OH 44273Off Market
- $401,5003 bd2 ba1.7k sqft3795 Seville Rd, Seville, OH 44273Off Market
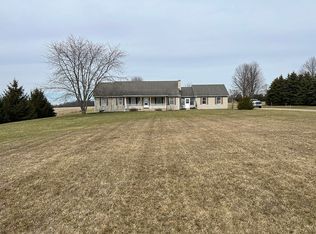
- $350,2002 bd2 ba1.4k sqft5021 Mandarin Dr, Seville, OH 44273Off Market
- $427,9003 bd2 ba2.3k sqft5025 Mandarin Dr, Seville, OH 44273Off Market
- $346,8003 bd3 ba1.8k sqft5017 Mandarin Dr, Seville, OH 44273Off Market
- $355,9003 bd2 ba1.7k sqft240 Pine Needle Dr, Seville, OH 44273Off Market
- $356,8003 bd2 ba2.1k sqft265 Pine Needle Dr, Seville, OH 44273Off Market
Nearby schools
GreatSchools rating
- 7/10Cloverleaf Elementary SchoolGrades: PK-5Distance: 5.1 mi
- 8/10Cloverleaf Middle SchoolGrades: 6-8Distance: 4.9 mi
- 7/10Cloverleaf High SchoolGrades: 9-12Distance: 4.9 mi
Schools provided by the listing agent
- District: Cloverleaf LSD - 5204
Source: MLS Now. This data may not be complete. We recommend contacting the local school district to confirm school assignments for this home.
Get a cash offer in 3 minutes
Find out how much your home could sell for in as little as 3 minutes with a no-obligation cash offer.
Estimated market value
$377,000
Get a cash offer in 3 minutes
Find out how much your home could sell for in as little as 3 minutes with a no-obligation cash offer.
Estimated market value
$377,000
- Ohio
- Medina County
- Seville
- 44273
- 247 Pine Needle Dr
Nearby cities
Nearby zip codes
Other Seville Topics
