Skip main navigation
Active
  • $215,000

    247 Point Douglas Rd N, Saint Paul, MN 55106

    3beds
    1,424sqft
    : 
    $1,390/mo
    Get pre-qualified
    Single Family
    Built in 1960
    6,446 Square Feet Lot
    $-- Zestimate®
    $151/sqft
    $-- HOA

    What's special

    Oversized detached one-car garageCozy gas fireplaceOne-level livingFunctional layoutCrown moldingCustom built-in cabinetryWarm oak cabinetry
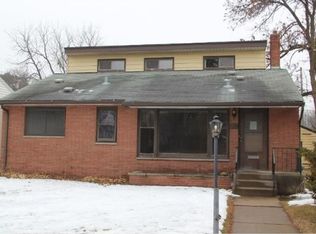
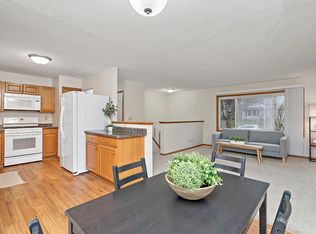
    TOP REASONS YOU’LL LOVE THIS HOME! 1.) Build Equity & Unlock the Potential: Whether you're a first-time buyer, investor, or someone looking to build sweat equity, this solid home offers great bones, a functional layout, and the opportunity to make it your own. 2.) Classic Rambler Layout: Enjoy the convenience of one-level living with all three bedrooms and a full bathroom on the main level. 3.) Character You'll Love: Hardwood floors run throughout the main living area and bedrooms, while abundant windows fill the home with natural light. Custom built-in cabinetry, crown molding, and white trim add timeless character and charm throughout the home. 4.) Spacious Lower Level: The spacious lower-level family room with a cozy gas fireplace provides additional living space, while the partially finished flex room is ready for your ideas- create a home gym, office, hobby room, or additional storage. 5.) Oversized Garage, Corner Lot & Outdoor Living: Enjoy a private backyard with a wood privacy fence and concrete patio, plus an oversized detached one-car garage and spacious concrete driveway, all situated on a desirable corner lot. 6.) Kitchen Features: Warm oak cabinetry, tile flooring, a neutral tile backsplash and a kitchen window overlooking the backyard, creating a functional kitchen. 7.) Prime Location: Conveniently located just minutes from downtown Saint Paul with easy access to parks, walking and biking trails, shopping, dining, and everyday conveniences.
    10 hours
    |
    631
    |
    88
    |

    Likely to sell faster than

    Zillow last checked:

    Listing updated:

    Listed by:

    Brent Bartel 651-461-3001,

    Counselor Realty, Inc.,

    Monica Yang 763-213-6773

    Source: NorthstarMLS as distributed by MLS GRID,MLS#: 7050461MLS Logo

      Facts & features

      Interior

      Bedrooms & bathrooms
      • Bedrooms: 3
      • Bathrooms: 2
      • Full bathrooms: 1
      • 3/4 bathrooms: 1
      Bedroom
      • Level: Main
      • Area: 120 Square Feet
      • Dimensions: 12x10
      Bedroom 2
      • Level: Main
      • Area: 108 Square Feet
      • Dimensions: 12x9
      Bedroom 3
      • Level: Main
      • Area: 80 Square Feet
      • Dimensions: 10x8
      Dining room
      • Level: Main
      • Area: 56 Square Feet
      • Dimensions: 8x7
      Family room
      • Level: Lower
      • Area: 340 Square Feet
      • Dimensions: 20x17
      Kitchen
      • Level: Main
      • Area: 108 Square Feet
      • Dimensions: 12x9
      Laundry
      • Level: Lower
      • Area: 192 Square Feet
      • Dimensions: 16x12
      Living room
      • Level: Main
      • Area: 144 Square Feet
      • Dimensions: 12x12
      Storage
      • Level: Lower
      • Area: 60 Square Feet
      • Dimensions: 10x6
      Heating
      • Forced Air
      Cooling
      • Central Air
      Appliances
      • Included: Dishwasher, Dryer, Gas Water Heater, Microwave, Range, Refrigerator, Washer
      • Laundry: In Basement, Gas Dryer Hookup, Lower Level, Laundry Room, Sink, Washer Hookup
      Features
      • Basement: Egress Window(s),Finished,Full,Storage Space,Sump Pump,Tile Shower
      • Number of fireplaces: 1
      • Fireplace features: Family Room, Gas
      Interior area
      • Total structure area: 1,768
      • Total interior livable area: 1,424 sqft
      • Finished area above ground: 884
      • Finished area below ground: 540

      Property

      Parking
      • Total spaces: 1
      • Parking features: Detached Garage, Concrete, Garage Door Opener
      • Garage spaces: 1
      • Has uncovered spaces: Yes
      Accessibility
      • Accessibility features: None
      Features
      • Levels: One
      • Stories: 1
      • Patio & porch: Patio
      • Pool features: None
      • Fencing: Full,Privacy,Wood
      Lot
      • Size: 6,446 Square Feet
      • Dimensions: 106 x 119 x 114 x 145
      • Features: Near Public Transit, Corner Lot, Tree Coverage - Medium
      Details
      • Foundation area: 884
      • Parcel number: 342922330091
      • Zoning description: Residential-Single Family

      Construction

      Type & style
      • Home type: SingleFamily
      • Property subtype: Single Family
      Materials
      • Roof: Age Over 8 Years,Asphalt,Pitched
      Condition
      • New construction: No
      • Year built: 1960

      Utilities & green energy

      • Gas: Natural Gas
      • Sewer: City Sewer/Connected
      • Water: City Water/Connected

      Community & HOA

      Community
      • Subdivision: Point Douglas Add
      HOA
      • Has HOA: No
      Location
      • Region: Saint Paul

      Financial & listing details

      • Price per square foot: $151/sqft
      • Tax assessed value: $289,900
      • Annual tax amount: $4,436
      • Date on market: 8/15/2026
      • Cumulative days on market: 4 days
      • Road surface type: Paved

        Estimated market value

        Not available

        Estimated sales range

        Not available

        $2,164/mo

        Price history

        DateEventPrice
        8/15/2026Listed for sale$215,000$151/sqft
        Source: NorthstarMLS as distributed by MLS GRID #7050461 Report a problem
        7/27/2026Listing removed$215,000$151/sqft
        Source: NorthstarMLS as distributed by MLS GRID #7050461 Report a problem
        7/24/2026Listed for sale$215,000$151/sqft
        Source: NorthstarMLS as distributed by MLS GRID #7050461 Report a problem
        8/1/2018Sold$215,000+9.7%$151/sqft
        Source: NorthstarMLS as distributed by MLS GRID #4964858 Report a problem
        7/28/2016Sold$196,000+3.2%$138/sqft
        Source: NorthstarMLS as distributed by MLS GRID #4722958 Report a problem
        6/14/2016Price change$189,900-5%$133/sqft
        Source: Coldwell Banker Burnet - Minneapolis Lakes #4722958 Report a problem
        6/2/2016Listed for sale$199,900+16.3%$140/sqft
        Source: Coldwell Banker Burnet - Minneapolis Lakes #4722958 Report a problem
        4/2/2008Sold$171,900+47%$121/sqft
        Source: Lake Superior Area Realtors as distributed by MLS GRID #1277102 Report a problem
        3/13/2007Sold$116,900-33.6%$82/sqft
        Source: Public Record Report a problem
        7/30/2004Sold$176,000+109.5%$124/sqft
        Source: Public Record Report a problem
        4/26/1999Sold$84,000$59/sqft
        Source: Public Record Report a problem

        Public tax history

        YearProperty taxesTax assessment
        2025$4,436 +6.1%$289,900 +6.6%
        2024$4,180 -1.8%$272,000 +0.6%
        2023$4,256 +7%$270,300 -0.4%
        2022$3,976 +16.5%$271,300 +22.9%
        2021$3,414 +21%$220,800 +6.8%
        2020$2,823 +6.4%$206,800 +10.1%
        2019$2,653 $187,900
        2018$2,653 -3%$187,900 +4%
        2017$2,736 $180,700
        2016$2,736 +5.1%--
        2015$2,602 +8.1%$150,100
        2014$2,406 +9.2%--
        2013$2,204 -0.2%--
        2012$2,208 -5.4%--
        2011$2,334 --
        2010-- --
        2009$2,062 +2.5%--
        2008$2,012 -39.5%--
        2007$3,324 +45%--
        2006$2,292 +66.6%--
        2005$1,376 +25.5%--
        2004$1,096 +8.9%--
        2003$1,006 +3.3%--
        2002$974 +0.8%--
        2001$966 +15.8%--
        2000$834 --
        Find assessor info on the county website

        Monthly payment

        Est. payment

        Payment breakdown

        Explore the cost of this home by adjusting the details. Changes won't be saved.
        All calculations are estimates and provided by Zillow, Inc. for informational purposes only. Actual amounts may vary.
        HOA fees may include property taxes on listings classified as Co-Ops. Contact the listing agent and/or owner for fee details.
        See how much you could borrow to make a competitive offer.

        Climate risks

        Neighborhood: Dayton's Bluff

        Getting around

        41 / 100
        Car-Dependent
        42 / 100
        Somewhat Bikeable

        Nearby schools

        GreatSchools rating

        A local agent can set up tours, give advice and negotiate with sellers.

        Browse local experts

        Similar homes