Skip main navigation
Sold for $218,000
  • $218,000

    247 Red Oak Ct, Norwalk, IA 50211

    3beds
    1,594sqft
    Townhouse, Condominium
    Built in 2017
    1,306.8 Square Feet Lot
    $218,000 Zestimate®
    $137/sqft
    $2,025 Estimated rent

    Home value

    $218,000

    $207,000 - $229,000

    $2,025/mo

    Zestimate® history
    Loading
    Loading...

    Owner options

    List your home for rent

    $2,025/mo

    Rent Zestimate®

    Find your next renter with Zillow Rental Manager. Plus, with online applications, you can quickly screen prospective tenants – for free.

    Learn more

    $2,025/mo

    Rent Zestimate®

    Refinance and save

    $1,691/mo

    Est. payment

    Refinancing to a lower rate could help reduce your monthly payments and save thousands over the life of the loan.

    See today's rates

    $1,691/mo

    Est. payment

    Explore your selling options

    Work with a Zillow partner agent

    Leverage their expertise and Zillow's premium Showcase listings to get your home seen by more buyers.

    Get started

    List with your own agent

    Get your home in front of millions of buyers by listing it on Zillow.

    Learn how to do it

    Sell it yourself

    Take full control of how buyers see your home on Zillow by listing For Sale by Owner (FSBO).

    List your home

    What's special

    Convenient upper-level laundryNew roofTwo additional bedroomsStainless steel appliances
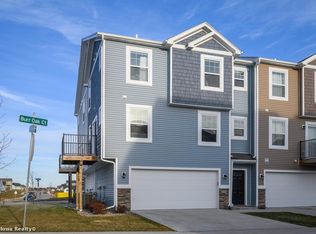
    Natural light floods into this stylish & comfortable end-unit townhome. The heart of the home is a bright white kitchen featuring granite, stainless steel appliances & center island, ideal for meal prep or entertainment. The new cabinet hardware & pendant lighting is a nice touch, while a pantry closet provides extra storage. Appreciate the new, modern LVP flooring flowing through the kitchen, dinette, family room & stairway leading to garage. The open concept layout offers flexibility for everyday living. Step out onto the deck from the family room, ideal for morning coffee or summer time relaxation. Upstairs, notice the primary en suite featuring a walk-in closet, dual sinks with new faucets, plus a rain shower head. Two additional bedrooms, a full bath with updated fixtures & a convenient upper-level laundry complete the space. Enjoy the convenient 2-car attached garage with mud room, perfect for dropping shoes, bags & coats before heading up to main floor. Additional highlights include white trim, stylish door hardware, a new roof, as well as a short walk to Warrior Park. Explore Norwalk and make this your home. All information obtained from seller and public records.

    Zillow last checked:

    Listing updated:

    Listed by:

    Gina Friedrichsen 515-223-9492,

    RE/MAX Precision

    Bought with:

    OUTSIDE AGENT

    OTHER

    Source: DMMLS,MLS#: 734315MLS LogoOriginating MLS: Des Moines Area Association of REALTORS

    Facts & features

    Interior

    Bedrooms & bathrooms
    • Bedrooms: 3
    • Bathrooms: 3
    • Full bathrooms: 1
    • 3/4 bathrooms: 1
    • 1/2 bathrooms: 1
    Heating
    • Forced Air, Gas, Natural Gas
    Cooling
    • Central Air
    Appliances
    • Included: Dryer, Dishwasher, Microwave, Refrigerator, Stove, Washer
    • Laundry: Upper Level
    Features
    • Eat-in Kitchen
    • Flooring: Carpet, Tile
    Interior area
    • Total structure area: 1,594
    • Total interior livable area: 1,594 sqft

    Property

    Parking
    • Total spaces: 2
    • Parking features: Attached, Garage, Two Car Garage
    • Attached garage spaces: 2
    Features
    • Levels: Two
    • Stories: 2
    • Patio & porch: Deck
    • Exterior features: Deck
    Lot
    • Size: 1,306 sqft
    • Features: Rectangular Lot
    Details
    • Parcel number: 63224010590
    • Zoning: R

    Construction

    Type & style
    • Home type: Townhouse
    • Architectural style: Two Story
    • Property subtype: Townhouse, Condominium
    Materials
    • Stone, Vinyl Siding
    • Foundation: Poured, Slab
    • Roof: Asphalt,Shingle
    Condition
    • Year built: 2017
    Details
    • Builder name: Happe Homes

    Utilities & green energy

    • Sewer: Public Sewer
    • Water: Public

    Community & neighborhood

    Location
    • Region: Norwalk

    HOA & financial

    HOA
    • Has HOA: Yes
    • HOA fee: $175 monthly
    • Services included: Maintenance Grounds, Maintenance Structure, Snow Removal
    • Association name: Norwalk Orchard View TH's
    • Second association name: Summit Real Estate Group
    • Second association phone: 515-745-1454

    Other

    Other facts
    • Listing terms: Cash,Conventional,FHA,VA Loan
    • Road surface type: Concrete

    Price history

    DateEventPrice
    5/26/2026Sold$218,000-4.6%$137/sqft
    Source: DMMLS #734315 Report a problem
    4/10/2026Pending sale$228,500$143/sqft
    Source: DMMLS #734315 Report a problem
    2/12/2026Listed for sale$228,500+0.9%$143/sqft
    Source: DMMLS #734315 Report a problem
    8/26/2025Listing removed$226,500$142/sqft
    Source: DMMLS #718891 Report a problem
    6/27/2025Price change$226,500-0.9%$142/sqft
    Source: DMMLS #718891 Report a problem
    5/27/2025Listed for sale$228,500+9.9%$143/sqft
    Source: DMMLS #718891 Report a problem
    3/31/2023Sold$208,000-3.3%$130/sqft
    Source: DMMLS #667057 Report a problem
    2/7/2023Pending sale$215,000$135/sqft
    Source: DMMLS #667057 Report a problem
    2/3/2023Listed for sale$215,000+3.4%$135/sqft
    Source: DMMLS #667057 Report a problem
    1/21/2023Listing removed--
    Source: DMMLS #657321 Report a problem
    11/1/2022Price change$208,000-1%$130/sqft
    Source: DMMLS #657321 Report a problem
    9/24/2022Price change$210,000-2.3%$132/sqft
    Source: DMMLS #657321 Report a problem
    8/27/2022Price change$215,000-2.3%$135/sqft
    Source: DMMLS #657321 Report a problem
    7/29/2022Listed for sale$220,000+20.9%$138/sqft
    Source: DMMLS #657321 Report a problem
    9/3/2020Sold$182,000-0.5%$114/sqft
    Source: DMMLS #608336 Report a problem
    7/28/2020Pending sale$182,900$115/sqft
    Source: RE/MAX Concepts #608336 Report a problem
    6/24/2020Listed for sale$182,900+4.2%$115/sqft
    Source: RE/MAX Concepts #608336 Report a problem
    9/13/2018Sold$175,500$110/sqft
    Source: Public Record Report a problem

    Public tax history

    YearProperty taxesTax assessment
    2024$4,000 +25.3%$223,000
    2023$3,192 +0.3%$223,000 +56.3%
    2022$3,182 +4.1%$142,700
    2021$3,058 -4.8%$142,700 +3.5%
    2020$3,211 +0.2%$137,900
    2019$3,206 +132361.2%$137,900 -22.3%
    2018$2 +21%$177,400
    2017$2 --

    Find assessor info on the county website

    Neighborhood: 50211

    Nearby schools

    GreatSchools rating
    Schools provided by the listing agent
    • District: Norwalk

    Source: DMMLS. This data may not be complete. We recommend contacting the local school district to confirm school assignments for this home.

    Get pre-qualified for a loan
    At Zillow Home Loans, we can pre-qualify you in as little as 5 minutes with no impact to your credit score.

    An equal housing lender. NMLS #10287.

    Sell for more on Zillow
    Get a Zillow Showcase℠ listing at no additional cost and you could sell for .
    $218,000
    2% more
    +$4,360
    With Zillow Showcase(estimated)
    $222,360