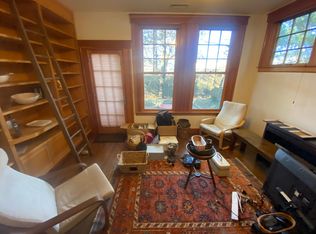
Tucked away in a private enclave off River Street, this exceptional three bedroom, two bath townhouse offers the perfect blend of comfort and tranquility. The raised entry level showcases an inviting open-concept layout with distinct living and dining areas, cherry wood built-ins, and direct access to a beautifully landscaped private garden retreat. The chef's kitchen is equipped with premium stainless steel appliances, stone counters, and custom cabinetry. The second floor offers two spacious bedrooms, a full bath, linen storage, and a washer / dryer. Occupying the entire top level, the private primary suite is a true sanctuary featuring soaring cathedral ceilings, skylights, a walk-in closet, and an en-suite bath. Additional features include hardwood floors, central air, and a private parking space directly outside your front door. The home offers easy access to Hoyt Field, Central Square, Memorial Drive, and Whole Foods Market.
Owner pays for water. The tenant(s) are responsible for gas, electricity, cable and Internet. First month's rent and a security deposit are due at lease signing. September 1st move in date.
Apartment for rent
Accepts Zillow applications
$5,850/mo
247 River St, # 2, Cambridge, MA 02139
3beds
1,504sqft
This listing now includes required monthly fees in the total monthly price. Price shown reflects the lease term provided. Learn more|
Fast & easy Zillow application.
This property accepts Zillow applications. Click 'Apply now' to fill out the online form once and apply to as many participating properties as you want. Just $35 for 30 days.
Apartment
Available Tue Sep 1 2026
No pets
Central air
In unit laundry
Off street parking
Forced air
What's special
Central airInviting open-concept layoutLinen storageHardwood floorsEn-suite bathCustom cabinetryCherry wood built-ins
- 16 days |
- -- |
- -- |
Zillow last checked:
Listing updated:
Travel times
Facts & features
Interior
Bedrooms & bathrooms
- Bedrooms: 3
- Bathrooms: 2
- Full bathrooms: 2
Heating
- Forced Air
Cooling
- Central Air
Appliances
- Included: Dishwasher, Dryer, Freezer, Microwave, Oven, Refrigerator, Washer
- Laundry: In Unit
Features
- Walk In Closet
- Flooring: Hardwood
Interior area
- Total interior livable area: 1,504 sqft
Property
Parking
- Parking features: Off Street
- Details: Contact manager
Features
- Patio & porch: Patio
- Exterior features: Heating system: Forced Air, Walk In Closet, Water included in rent
Construction
Type & style
- Home type: Apartment
- Property subtype: Apartment
Utilities & green energy
- Utilities for property: Water
Building
Management
- Pets allowed: No
Community & HOA
Location
- Region: Cambridge
Financial & listing details
- Lease term: 1 Year
Price history
| Date | Event | Price |
|---|---|---|
| 6/23/2026 | Listed for rent | $5,850$4/sqft |
Source: Zillow Rentals Report a problem | ||
Neighborhood: Riverside
Nearby schools
GreatSchools rating
- 9/10The Amigos SchoolGrades: PK-8Distance: 0.2 mi
- 8/10Cambridge Rindge and Latin SchoolGrades: 9-12Distance: 0.8 mi
- 7/10Putnam Avenue Upper SchoolGrades: 6-8Distance: 0.3 mi
Related Searches
Nearby cities
Nearby neighborhoods
Nearby zip codes
Nearby rental buildings
- 100 Memorial Drive
- KBL
- 9 & 15 Chester Street
- 24 Clary Street Apartments
- Watermark Kendall West
- Cambridge Park Apartments
- AVA North Point
- Market Central
- Atmark Cambridge
- Luxe at Alewife
- 1610- Cambridge Realty, LLC
- Homer Apartments
- Clinton & Prospect Apartments
- 214 Brookline Street - 1
- 784 Main St
- Elevate
- 37-41 Wendell St
- Chauncy Court Apartments
- Zinc
- 100