Skip main navigation
Active
  • $999,000

    247 RUM RUNNER Way, St. Johns, FL 32259

    3beds
    2,649sqft
    : 
    Loading
    Get pre-qualified
    Townhouse
    Built in 2019
    6,098 Square Feet Lot
    $975,300 Zestimate®
    $377/sqft
    $542/mo HOA

    What's special

    Wonderful bathroomHigh ceilingsHuge windowsSpacious floor planOwners suiteUpgraded flooringLarge outdoor patio
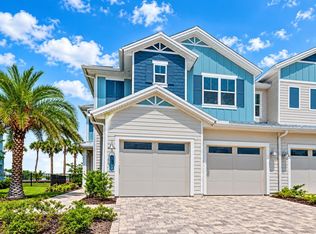
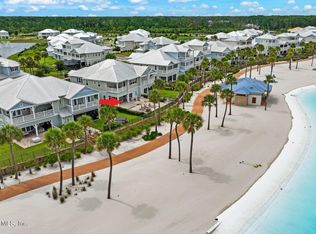
    This luxury townhome in the resort-style neighborhood of Beachwalk offers the very best in a coastal, casual lifestyle, The spacious floor plan has an open kitchen and family room with high ceilings, huge windows and upgraded flooring. A large outdoor patio has fabulous views of the beautiful lagoon and sandy beaches. Upstairs are 3 spacious bedrooms and a loft (which makes a nice play area or study). The owners suite has a wonderful bathroom, large closets and lovely balcony overlooking the lagoon. This home can be a great primary residence or a terrific lock-and-leave vacation home. The neighborhood of Beachwalk offers its residents fabulous amenities including the 14 acre lagoon, with sandy white beaches, a swim-up bar, a fitness center, tennis courts, dog park and putting green. Live every day like you're on vacation!
    94 days
    |
    296
    |
    9
    |

    Zillow last checked:

    Listing updated:

    Listed by:

    LISA BARTON 904-465-9139,

    KELLER WILLIAMS REALTY ATLANTIC PARTNERS 904-247-0059,

    MARSHA LYNN KELLER 330-232-5343

    Source: realMLS,MLS#: 2139744MLS Logo

    Loading...

      Facts & features

      Interior

      Bedrooms & bathrooms
      • Bedrooms: 3
      • Bathrooms: 3
      • Full bathrooms: 2
      • 1/2 bathrooms: 1
      Heating
      • Central
      Cooling
      • Central Air
      Appliances
      • Included: Dishwasher, Disposal, Gas Cooktop, Gas Range, Ice Maker, Microwave, Refrigerator, Tankless Water Heater, Water Softener Owned, Wine Cooler
      • Laundry: Electric Dryer Hookup, Washer Hookup
      Features
      • Breakfast Bar, Butler Pantry, Entrance Foyer, Pantry, Primary Bathroom -Tub with Separate Shower, Split Bedrooms, Walk-In Closet(s)
      • Flooring: Carpet, Wood
      Interior area
      • Total interior livable area: 2,649 sqft

      Property

      Parking
      • Total spaces: 2
      • Parking features: Garage
      • Garage spaces: 2
      Features
      • Levels: Two
      • Stories: 2
      • Patio & porch: Front Porch, Porch, Screened
      • Exterior features: Outdoor Kitchen
      • Fencing: Other,Back Yard
      • Has view: Yes
      • View description: Pool, Other
      • Waterfront features: Lagoon
      Lot
      • Size: 6,098 Square Feet
      Details
      • Parcel number: 0237170280
      • Zoning description: Residential

      Construction

      Type & style
      • Home type: Townhouse
      • Architectural style: Traditional
      • Property subtype: Townhouse
      • Attached to another structure: Yes
      Materials
      • Roof: Metal
      Condition
      • New construction: No
      • Year built: 2019

      Utilities & green energy

      • Water: Public
      • Utilities for property: Cable Available, Electricity Available, Electricity Connected, Natural Gas Connected, Sewer Connected, Water Connected

      Community & HOA

      Community
      • Security: Security System Leased, Smoke Detector(s)
      • Subdivision: Beachwalk
      HOA
      • Has HOA: Yes
      • Amenities included: Pool, Other, Basketball Court, Clubhouse, Dog Park, Fitness Center, Jogging Path, Maintenance Grounds, Playground, Tennis Court(s), Trash
      • Services included: Pest Control
      • HOA fee: $1,626 quarterly
      • HOA name: Total Professional Association Management
      • HOA phone: 904-295-3921
      • Second HOA fee: $1,000 one time
      Location
      • Region: Saint Johns

      Financial & listing details

      • Price per square foot: $377/sqft
      • Tax assessed value: $791,894
      • Annual tax amount: $10,473
      • Date on market: 4/13/2026
      • Listing terms: Cash,Conventional

        Estimated market value

        $975,300

        $927,000 - $1.02M

        $4,221/mo

        Price history

        DateEventPrice
        4/13/2026Listed for sale$999,000+0.8%$377/sqft
        Source: realMLS #2139744 Report a problem
        11/21/2019Listing removed$991,141+4.6%$374/sqft
        Source: EXIT REAL ESTATE GALLERY #993545 Report a problem
        8/5/2019Sold$947,771-4.4%$358/sqft
        Source: realMLS #993545 Report a problem
        5/17/2019Pending sale$991,141$374/sqft
        Source: EXIT REAL ESTATE GALLERY #993545 Report a problem
        5/13/2019Listed for sale$991,141$374/sqft
        Source: EXIT REAL ESTATE GALLERY #993545 Report a problem

        Public tax history

        YearProperty taxesTax assessment
        2025$10,473 +9.9%$694,638 +2.9%
        2024$9,531 +2.9%$675,061 +3%
        2023$9,265 -8%$655,399 -10.7%
        2022$10,075 -8.4%$734,254 -2.6%
        2021$11,004 -2.8%$753,985 -2.3%
        2020$11,322 +355.4%$771,665 +241.4%
        2019$2,486 $226,000 +4049.8%
        2018$2,486 $5,446
        Find assessor info on the county website

        Monthly payment

        Est. payment

        Payment breakdown

        Explore the cost of this home by adjusting the details. Changes won't be saved.
        All calculations are estimates and provided by Zillow, Inc. for informational purposes only. Actual amounts may vary.
        HOA fees may include property taxes on listings classified as Co-Ops. Contact the listing agent and/or owner for fee details.
        Mortgage interest rates are dependent on a number of factors, including credit score, down payment, and repayment length. Interest rate data provided by Zillow Group Marketplace, Inc. as of 1/1/1970 from various mortgage lenders with which we have lead or other similar arrangements; the Estimated Payment is an average of those rates.
        See how much you could borrow to make a competitive offer.

        Climate risks

        Neighborhood: 32259

        Getting around

        3 / 100
        Car-Dependent
        35 / 100
        Somewhat Bikeable

        Nearby schools

        GreatSchools rating
        Schools provided by the listing agent
        • Elementary: Lakeside Academy
        • Middle: Lakeside Academy
        • High: Beachside

        Source: realMLS. This data may not be complete. We recommend contacting the local school district to confirm school assignments for this home.

        A local agent can set up tours, give advice and negotiate with sellers.

        A local lender can help you make sure your offer is ready when you are.

        Browse local experts

        Similar homes