Looking for a home with good bones and the chance to build some sweat equity? This one has a lot to offer. With 3 generously sized bedrooms, 1.5 bathrooms, and multiple large bonus spaces, there's plenty of room to make the space your own. The built-ins add character and are ready for someone with a vision to bring them back to life. Outside, you'll find mature landscaping and multiple storage buildings that add even more functionality to the property.
The home could use some updating, and it's priced with that in mind. Whether you're looking for your next project, an investment opportunity, or a home you can update over time, this property has the space and potential to make it worth the effort. Conveniently located with easy access to Fort Bragg, shopping, dining, and major roadways.
Pending
$194,900
247 Ruritan Dr, Fayetteville, NC 28314
3beds
2,120sqft
Single Family Residence
Built in 1973
0.42 Acres Lot
$194,800 Zestimate®
$92/sqft
$-- HOA
What's special
Multiple large bonus spacesBuilt-ins add characterMature landscapingMultiple storage buildings
- 32 days |
- 880 |
- 47 |
Zillow last checked:
Listing updated:
Listed by:
ESSENCE REALTY GROUP POWERED BY REAL BROKER, LLC,
REAL BROKER LLC,
NATALIE O'REILLY,
REAL BROKER LLC
Source: LPRMLS,MLS#: 766064 Originating MLS: Longleaf Pine Realtors
Originating MLS: Longleaf Pine RealtorsFacts & features
Interior
Bedrooms & bathrooms
- Bedrooms: 3
- Bathrooms: 2
- Full bathrooms: 1
- 1/2 bathrooms: 1
Heating
- Gas
Appliances
- Included: Range, Refrigerator
- Laundry: Washer Hookup, Dryer Hookup, In Unit
Features
- Bathtub, Ceiling Fan(s), Den, Eat-in Kitchen, Separate/Formal Living Room, Kitchen/Dining Combo, Tub Shower, Workshop, Sun Room
- Flooring: Carpet, Tile
- Basement: None
- Number of fireplaces: 1
- Fireplace features: Other
Interior area
- Total interior livable area: 2,120 sqft
Property
Parking
- Total spaces: 2
- Parking features: Detached Carport, Detached, Garage
- Garage spaces: 1
- Carport spaces: 1
- Covered spaces: 2
Features
- Levels: One
- Stories: 1
- Patio & porch: Front Porch, Porch
- Exterior features: Porch, Private Yard, Shed
Lot
- Size: 0.42 Acres
- Features: 1/4 to 1/2 Acre Lot, Partially Cleared
Details
- Additional structures: Shed(s)
- Parcel number: 0408801082.000
- Zoning description: SF10 - Single Family Res 10
- Special conditions: None
Construction
Type & style
- Home type: SingleFamily
- Architectural style: One Story
- Property subtype: Single Family Residence
Materials
- Brick Veneer
Condition
- Average Condition
- New construction: No
- Year built: 1973
Utilities & green energy
- Sewer: Septic Tank
- Water: Public
Community & HOA
Community
- Subdivision: Carolina Pines
HOA
- Has HOA: No
Location
- Region: Fayetteville
Financial & listing details
- Price per square foot: $92/sqft
- Tax assessed value: $235,500
- Annual tax amount: $2,723
- Date on market: 7/16/2026
- Cumulative days on market: 29 days
- Listing terms: Cash,Conventional,FHA,New Loan,VA Loan
- Inclusions: None
- Exclusions: None
- Ownership: Less than a year
Estimated market value
$194,800
$185,000 - $205,000
$1,862/mo
Price history
| Date | Event | Price |
|---|---|---|
| 7/31/2026 | Pending sale | $194,900$92/sqft |
Source:  LPRMLS #766064 Report a problem LPRMLS #766064 Report a problem | ||
| 7/16/2026 | Listed for sale | $194,900+44.4%$92/sqft |
Source: LPRMLS #766064 Report a problem | ||
| 6/8/2026 | Sold | $135,000-19.2%$64/sqft |
Source: Public Record Report a problem | ||
| 5/4/2026 | Listed for sale | $167,000+51.8%$79/sqft |
Source: LPRMLS #761931 Report a problem | ||
| 4/9/2026 | Sold | $110,000$52/sqft |
Source: Public Record Report a problem | ||
Public tax history
| Year | Property taxes | Tax assessment |
|---|---|---|
| 2025 | $2,723 +7.7% | $235,500 +59.1% |
| 2024 | $2,529 +4.5% | $148,000 -0.5% |
| 2023 | $2,420 +6% | $148,700 |
| 2022 | $2,284 | $148,700 |
| 2021 | $2,284 | $148,700 -5.6% |
| 2020 | -- | $157,557 +6% |
| 2019 | $2,249 | $148,700 |
| 2018 | $2,249 | $148,700 |
| 2017 | $2,249 +14.9% | $148,700 +1.2% |
| 2016 | $1,958 +1% | $146,900 |
| 2015 | $1,938 +0.4% | $146,900 |
| 2014 | $1,931 +2.8% | $146,900 |
| 2013 | $1,879 | $146,900 |
| 2012 | $1,879 | $146,900 |
| 2011 | $1,879 | $146,900 |
| 2010 | -- | $146,900 |
| 2009 | -- | $146,900 +41.9% |
| 2008 | -- | $103,500 |
| 2007 | -- | $103,500 |
| 2006 | -- | $103,500 |
| 2005 | -- | -- |
| 2004 | -- | $103,500 |
| 2003 | -- | $103,500 -3% |
| 2002 | -- | $106,723 |
| 2001 | -- | $106,723 |
Find assessor info on the county website
Monthly payment
Est. payment
Payment breakdown
Explore the cost of this home by adjusting the details. Changes won't be saved.Climate risks
Neighborhood: 28314
Nearby schools
GreatSchools rating
- 6/10Morganton Road ElementaryGrades: K-5Distance: 1.1 mi
- 5/10Westover MiddleGrades: 6-8Distance: 1.5 mi
- 2/10Westover HighGrades: 9-12Distance: 1.5 mi
Schools provided by the listing agent
- Middle: Westover Middle School
- High: Westover Senior High
Source: LPRMLS. This data may not be complete. We recommend contacting the local school district to confirm school assignments for this home.
- $183,2003 bd2 ba1.4k sqft251 Ruritan Dr, Fayetteville, NC 28314Off Market
- $208,0003 bd2 ba1.8k sqft243 Ruritan Dr, Fayetteville, NC 28314Sold
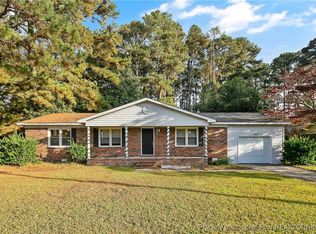
- $186,4003 bd2 ba1.3k sqft239 Ruritan Dr, Fayetteville, NC 28314Off Market
- $197,8003 bd2 ba1.5k sqft234 Wintergreen Dr, Fayetteville, NC 28314Off Market

- $186,7003 bd2 ba1.5k sqft255 Ruritan Dr, Fayetteville, NC 28314Off Market
- $207,0003 bd2 ba1.6k sqft5411 Tarheel Dr, Fayetteville, NC 28314Off Market
- $238,9004 bd3 ba1.6k sqft230 Wintergreen Dr, Fayetteville, NC 28314Off Market
- $264,8003 bd2 ba2.1k sqft5407 Tarheel Dr, Fayetteville, NC 28314Off Market
A local agent can set up tours, give advice and negotiate with sellers.
A local lender can help you make sure your offer is ready when you are.
Similar homes
- $180,0003 bd2 ba1.1k sqft202 Onie Ct, Fayetteville, NC 28314For Sale
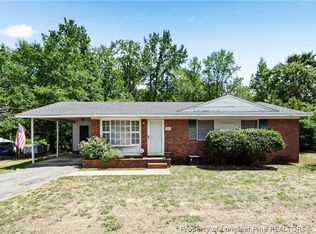 MLS ID #762424, THE SIGNATURE GROUP, KELLER WILLIAMS REALTY (FAYETTEVILLE). LPRMLS
 - $232,5993 bd2 ba1.6k sqft5969 Tamworth Ct, Fayetteville, NC 28314For Sale
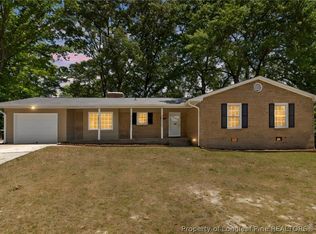 MLS ID #767738, MIKE GLASPIE, EXP REALTY LLC. LPRMLS
 - $215,0004 bd2 ba1.6k sqft913 Montclair Rd, Fayetteville, NC 28314For Sale
 MLS ID #765326, WELCOME HOME TEAM POWERED BY KELLER WILLIAMS REALTY, KELLER WILLIAMS REALTY (FAYETTEVILLE). LPRMLS
 - $180,0003 bd3 ba1.3k sqft1614 Gardenia Ave, Fayetteville, NC 28311For Sale
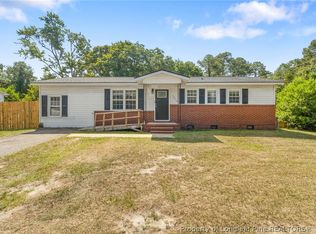 MLS ID #767689, PAOLA BLACKBURN, ON POINT REALTY. LPRMLS
 - $195,0002 bd2 ba1.4k sqft3733 Carlos Ave, Fayetteville, NC 28306For SaleMLS ID #767518, JESSICA LIANEZ, LPT REALTY LLC. LPRMLS
- $240,0003 bd2 ba1.6k sqft6432 Easthampton Rd, Fayetteville, NC 28314For SaleMLS ID #765489, MITCHEAL DELVALLE, CENTURY 21 Family Realty. LPRMLS
- $183,0003 bd2 ba1.3k sqft5301 Flagstone Ct, Fayetteville, NC 28303For SaleMLS ID #764459, DAMESHA WATSON, THE DREAM HOME CREW, LLC. LPRMLS
- $185,0003 bd2 ba1k sqft1354 Worstead Dr, Fayetteville, NC 28314For SaleMLS ID #763626, TORANIQUE ADAMS, VYLLA HOME. LPRMLS
- $265,0003 bd2 ba1.6k sqft434 Lynhurst Dr, Fayetteville, NC 28314For SaleMLS ID #766737, JESSICA DEAN, EXP REALTY LLC. LPRMLS
- $210,0003 bd2 ba1.4k sqft4316 Wellington Dr, Fayetteville, NC 28314For SaleMLS ID #764973, JIM FORTNER, KELLER WILLIAMS REALTY (FAYETTEVILLE). LPRMLS
- $210,0003 bd2 ba1.5k sqft5970 Lake Trail Dr, Fayetteville, NC 28304For SaleMLS ID #765539, SARAH MORRIS, RE/MAX CHOICE. LPRMLS
- $214,0003 bd2 ba1.8k sqft1520 Darvel Ave, Fayetteville, NC 28304For SaleMLS ID #762867, JESSICA DEAN, EXP REALTY LLC. LPRMLS
- $254,9003 bd2 ba1.4k sqft406 Lansdowne Rd, Fayetteville, NC 28314For SaleMLS ID #764300, NATASHA EYADA, LPT REALTY LLC. LPRMLS
- $199,9004 bd2 ba1.4k sqft6278 Withers Dr, Fayetteville, NC 28304For SaleMLS ID #767384, SHINESHA FALLON, NORTHGROUP REAL ESTATE. LPRMLS
- $237,5003 bd2 ba1.5k sqft6662 Brookshire St, Fayetteville, NC 28314For SaleMLS ID #764767, SAMANTHA BARNER, HAVEN + CO REALTY. LPRMLS
- $231,0003 bd2 ba1.6k sqft4704 Bent Pine Dr, Fayetteville, NC 28304For SaleMLS ID #767296, APRIL MARTINEZ, CRESFUND REALTY. LPRMLS
- $230,0003 bd2 ba1.9k sqft7124 Fillyaw Rd, Fayetteville, NC 28303For SaleMLS ID #765722, GREGORY RAY, EXIT REALTY PREFERRED. LPRMLS
- $258,4003 bd2 ba2.1k sqft6936 Wickersham Dr, Fayetteville, NC 28314For SaleMLS ID #766970, HEATHER MAYNOR, CENTURY 21 The Realty Group. LPRMLS
- $187,0003 bd2 ba1.1k sqft2210 Twinflowers Ct, Fayetteville, NC 28304For SaleMLS ID #766878, BRENDA "MAGGIE" MCFADYEN, COLDWELL BANKER ADVANTAGE - FAYETTEVILLE. LPRMLS
- $225,0003 bd2 ba1.3k sqft142 Bunker Hill Rd, Fayetteville, NC 28314For SaleMLS ID #764536, WENDY WIEGAND, EXP REALTY LLC. LPRMLS
