Welcome to your new home in the picturesque Founders Village Community in Castle Rock, Colorado! This 4 bedroom, 3 bathroom abode boasts 2,569 total square feet.
The living room is adorned with a cozy gas fireplace, offering a warm and inviting ambiance for those chilly winter evenings. The formal dining room is perfect for hosting gatherings that will make every meal feel like a special occasion.
Start your mornings in the bright and airy breakfast nook, where rays of sunshine flood in through the sliding doors, creating a vibrant atmosphere to savor your coffee and plan your day. The spacious bedrooms provide a serene retreat at the end of a long day, ensuring sweet dreams, and restful nights for everyone.
Beyond the confines of this stunning home, the Founders Village Community offers a plethora of amenities, including a clubhouse and pool, ensuring endless fun-filled adventures and making each day feel like a vacation. The charm of Castle Rock awaits you, with its top-rated schools, abundant shopping options, delightful entertainment venues, and a vast array of outdoor activities for adventure enthusiasts.
This spectacular property is not just a home, but a lifestyle. Don't miss the opportunity to make it your own and indulge in the blissful pleasures it has to offer. Your new home is waiting! Public Open House on 11/4, 12PM-3PM.
Sold for $500,000
$500,000
247 S Lindsey Street, Castle Rock, CO 80104
4beds
2,569sqft
Single Family Residence
Built in 1992
4,879 Square Feet Lot
$518,300 Zestimate®
$195/sqft
$3,058 Estimated rent
Home value
$518,300
$492,000 - $544,000
$3,058/mo
Zestimate® history
Owner options
List your home for rent
$3,058/mo
Rent Zestimate®
Find your next renter with Zillow Rental Manager. Plus, with online applications, you can quickly screen prospective tenants – for free.
$3,058/mo
Rent Zestimate®
Refinance and save
$2,981/mo
Est. payment
Refinancing to a lower rate could help reduce your monthly payments and save thousands over the life of the loan.
$2,981/mo
Est. payment
Explore your selling options
Work with a Zillow partner agent
Leverage their expertise and Zillow's premium Showcase listings to get your home seen by more buyers.
Get startedList with your own agent
Get your home in front of millions of buyers by listing it on Zillow.
Learn how to do itSell it yourself
Take full control of how buyers see your home on Zillow by listing For Sale by Owner (FSBO).
List your homeWhat's special
Zillow last checked:
Listing updated:
Listed by:
Craig Burns 303-549-7645 craig@303luxury.com,
Keller Williams DTC,
James Sengenberger 303-916-2626,
Keller Williams DTC
Bought with:
Jack Faust, 000907965
RE/MAX Professionals
Source: REcolorado as distributed by MLS GRID,MLS#: 6616897
Facts & features
Interior
Bedrooms & bathrooms
- Bedrooms: 4
- Bathrooms: 3
- Full bathrooms: 2
- 1/2 bathrooms: 1
- Main level bathrooms: 1
Primary bedroom
- Description: Master Bedroom
- Level: Upper
- Area: 208 Square Feet
- Dimensions: 13 x 16
Bedroom
- Description: 2nd Bedroom
- Level: Upper
- Area: 121 Square Feet
- Dimensions: 11 x 11
Bedroom
- Description: 3rd Bedroom
- Level: Upper
- Area: 121 Square Feet
- Dimensions: 11 x 11
Bedroom
- Description: 4th Bedroom
- Level: Upper
- Area: 117 Square Feet
- Dimensions: 9 x 13
Primary bathroom
- Description: Master Bathroom
- Level: Upper
- Area: 154 Square Feet
- Dimensions: 11 x 14
Bathroom
- Description: 1/2 Main Floor Bathroom
- Level: Main
- Area: 24 Square Feet
- Dimensions: 3 x 8
Bathroom
- Description: Hall Full Bathroom
- Level: Upper
- Area: 40 Square Feet
- Dimensions: 5 x 8
Dining room
- Description: Dining Room
- Level: Main
- Area: 165 Square Feet
- Dimensions: 11 x 15
Family room
- Description: Family Room
- Level: Main
- Area: 216 Square Feet
- Dimensions: 12 x 18
Kitchen
- Description: Kitchen & Breakfast Nook
- Level: Main
- Area: 336 Square Feet
- Dimensions: 16 x 21
Laundry
- Description: Main Floor Laundry Closet
- Level: Main
- Area: 18 Square Feet
- Dimensions: 3 x 6
Living room
- Description: Living Room
- Level: Main
- Area: 154 Square Feet
- Dimensions: 11 x 14
Utility room
- Description: Unfinished Basement & Utility Room
- Level: Basement
- Area: 648 Square Feet
- Dimensions: 24 x 27
Heating
- Forced Air, Natural Gas
Cooling
- None
Appliances
- Included: Dishwasher, Disposal, Dryer, Gas Water Heater, Microwave, Oven, Refrigerator, Washer
- Laundry: Laundry Closet
Features
- Ceiling Fan(s), Five Piece Bath, Laminate Counters, Pantry, Radon Mitigation System, Walk-In Closet(s)
- Flooring: Carpet, Linoleum
- Windows: Double Pane Windows
- Basement: Unfinished
- Number of fireplaces: 1
- Fireplace features: Family Room, Gas
Interior area
- Total structure area: 2,569
- Total interior livable area: 2,569 sqft
- Finished area above ground: 2,043
- Finished area below ground: 0
Property
Parking
- Total spaces: 2
- Parking features: Concrete
- Attached garage spaces: 2
Features
- Levels: Two
- Stories: 2
- Patio & porch: Patio
Lot
- Size: 4,879 Square Feet
Details
- Parcel number: R0334538
- Special conditions: Standard
Construction
Type & style
- Home type: SingleFamily
- Architectural style: Traditional
- Property subtype: Single Family Residence
Materials
- Frame, Wood Siding
- Foundation: Slab
- Roof: Composition
Condition
- Year built: 1992
Utilities & green energy
- Sewer: Public Sewer
- Water: Public
Community & HOA
Community
- Security: Carbon Monoxide Detector(s), Smoke Detector(s)
- Subdivision: Founders Village
HOA
- Has HOA: Yes
- Amenities included: Clubhouse, Pool
- Services included: Trash
- HOA fee: $50 quarterly
- HOA name: Founders Village Master Association
- HOA phone: 303-224-0004
Location
- Region: Castle Rock
Financial & listing details
- Price per square foot: $195/sqft
- Tax assessed value: $517,525
- Annual tax amount: $4,017
- Date on market: 11/2/2023
- Listing terms: Cash,Conventional,FHA,VA Loan
- Exclusions: Personal Property. Refrigerator And Freezer In Garage Are Negotiable.
- Ownership: Individual
- Road surface type: Paved
Price history
| Date | Event | Price |
|---|---|---|
| 5/13/2025 | Listing removed | $2,950$1/sqft |
Source: Zillow Rentals Report a problem | ||
| 4/17/2025 | Listed for rent | $2,950+5.5%$1/sqft |
Source: Zillow Rentals Report a problem | ||
| 2/13/2024 | Listing removed | -- |
Source: Zillow Rentals Report a problem | ||
| 2/9/2024 | Price change | $2,795-6.7%$1/sqft |
Source: Zillow Rentals Report a problem | ||
| 1/31/2024 | Listed for rent | $2,995$1/sqft |
Source: Zillow Rentals Report a problem | ||
| 11/28/2023 | Sold | $500,000+2.1%$195/sqft |
Source:  REcolorado as distributed by MLS GRID #6616897 Report a problem REcolorado as distributed by MLS GRID #6616897 Report a problem | ||
| 11/7/2023 | Pending sale | $489,947$191/sqft |
Source: REcolorado as distributed by MLS GRID #6616897 Report a problem | ||
| 11/2/2023 | Listed for sale | $489,947+125.8%$191/sqft |
Source: REcolorado as distributed by MLS GRID #6616897 Report a problem | ||
| 4/27/2010 | Sold | $217,000-0.9%$84/sqft |
Source: Public Record Report a problem | ||
| 3/17/2010 | Listed for sale | $219,000+48.1%$85/sqft |
Source: Assist 2 Sell Buyers and Sellers Realty #861722 Report a problem | ||
| 4/28/1997 | Sold | $147,850$58/sqft |
Source: Public Record Report a problem | ||
Public tax history
| Year | Property taxes | Tax assessment |
|---|---|---|
| 2025 | $5,378 -0.6% | $32,350 -11.2% |
| 2024 | $5,410 +34.7% | $36,420 -1% |
| 2023 | $4,017 -1.9% | $36,770 +44.9% |
| 2022 | $4,093 | $25,370 -2.8% |
| 2021 | -- | $26,110 +5% |
| 2020 | $3,895 +13.7% | $24,860 |
| 2019 | $3,424 | $24,860 +14.7% |
| 2018 | $3,424 +3.9% | $21,680 |
| 2017 | $3,296 +136.3% | $21,680 +13.2% |
| 2016 | $1,395 -50.6% | $19,160 |
| 2015 | $2,826 +18.7% | $19,160 +23.7% |
| 2014 | $2,380 | $15,490 |
| 2013 | -- | $15,490 +3.2% |
| 2012 | -- | $15,010 |
| 2011 | -- | $15,010 -12% |
| 2010 | -- | $17,060 -4.2% |
| 2009 | $1,356 | $17,810 |
| 2008 | -- | $17,810 +6.6% |
| 2007 | -- | $16,700 |
| 2006 | $2,540 +17.5% | $16,700 +10.4% |
| 2004 | $2,161 -29.5% | $15,120 -2.8% |
| 2003 | $3,064 | $15,560 |
| 2002 | -- | $15,560 +5.5% |
| 2001 | $1,932 -5.8% | $14,750 0% |
| 2000 | $2,051 | $14,752 |
Find assessor info on the county website
Neighborhood: 80104
Nearby homes
- $542,3004 bd3 ba2.2k sqft267 S Lindsey St, Castle Rock, CO 80104Off Market
- $570,1004 bd3 ba3.1k sqft227 S Lindsey St, Castle Rock, CO 80104Off Market

- $514,6003 bd3 ba1.9k sqft287 S Lindsey St, Castle Rock, CO 80104Off Market
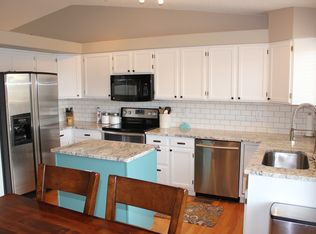
- $523,2003 bd3 ba2.8k sqft207 S Lindsey St, Castle Rock, CO 80104Off Market
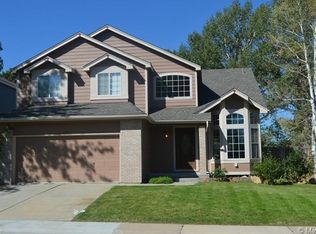
- $580,4005 bd3 ba2.2k sqft246 S Lindsey St, Castle Rock, CO 80104Off Market
- $530,9004 bd3 ba2.9k sqft226 S Lindsey St, Castle Rock, CO 80104Off Market
- $505,1004 bd3 ba2.5k sqft307 S Lindsey St, Castle Rock, CO 80104Off Market
- $541,0004 bd3 ba2k sqft276 S Lindsey St, Castle Rock, CO 80104Off Market
Nearby schools
GreatSchools rating
- 6/10Rock Ridge Elementary SchoolGrades: PK-6Distance: 0.4 mi
- 5/10Mesa Middle SchoolGrades: 6-8Distance: 0.9 mi
- 7/10Douglas County High SchoolGrades: 9-12Distance: 2.9 mi
Schools provided by the listing agent
- Elementary: Rock Ridge
- Middle: Mesa
- High: Douglas County
- District: Douglas RE-1
Source: REcolorado as distributed by MLS GRID. This data may not be complete. We recommend contacting the local school district to confirm school assignments for this home.
Get a cash offer in 3 minutes
Find out how much your home could sell for in as little as 3 minutes with a no-obligation cash offer.
Estimated market value
$518,300
Get a cash offer in 3 minutes
Find out how much your home could sell for in as little as 3 minutes with a no-obligation cash offer.
Estimated market value
$518,300
- Colorado
- Douglas County
- Castle Rock
- 80104
- 247 S Lindsey Street
Nearby cities
Nearby neighborhoods
Nearby zip codes
Other Castle Rock Topics
