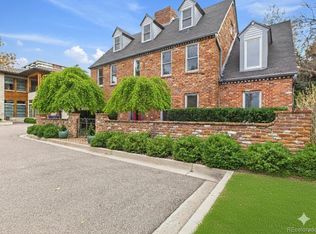
Enjoy the exceptional privacy and quiet of this custom home situated on a secluded drive in Cherry Creek. Featuring a main-floor primary suite with a cozy gas fireplace, a five-piece bathroom, two walk-in closets and French doors open to a serene patio.
The property boasts an oversized two-car garage and a backyard oasis that includes extensive landscaping, a stamped concrete patio, a privacy fence, vibrant flower beds, and mature Aspen and red bud trees, creating a picturesque outdoor living space.
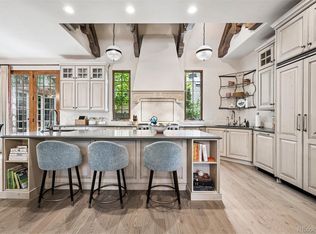
At the heart of the home, the kitchen is designed for both functionality and style, featuring an oversized island, a double oven, a Franke Fireclay apron front sink, and a walk-in pantry. A see-through gas fireplace adds a touch of elegance and warmth. French doors leading to the patio offer a seamless indoor-outdoor living experience. Additionally, a second main-level living area/sunroom with a gas fireplace is perfect for entertaining an intimate group. Vaulted ceilings and oak hardwood floors extend throughout the main level and the second floor, enhancing the home's timeless appeal.
The basement is a versatile space with a wet bar, a full bath, and an additional room that can serve as a living room, bedroom, or full guest suite with a Murphy Bed, catering to various lifestyle needs. The home also includes two half baths on the main floor and an abundance of storage options throughout, ensuring a place for everything.
With its thoughtful design and private location, this home is a sanctuary of luxury and comfort, offering both exclusivity and the convenience of proximity to Cherry Creek. Just a few blocks from the Cherry Creek bike path, Whole Foods, and the Cherry Creek North shopping district. The exciting new Cherry Creek West development, breaking ground in late 2024, is a transformative project by East West Partners will turn 13 acres into a vibrant, mixed-use community designed with a focus on sustainability and connectivity.
Sold for $1,900,000
Zillow last checked:
Listing updated:
Bought with:
Milford Brinkerhoff, 100003606
M.H. Brinkerhoff III
Source: REcolorado as distributed by MLS GRID,MLS#: 6532082
Price history
| Date | Event | Price |
|---|---|---|
| 7/25/2024 | Sold | $1,900,000-5%$323/sqft |
Source:  REcolorado as distributed by MLS GRID #6532082 Report a problem REcolorado as distributed by MLS GRID #6532082 Report a problem | ||
| 7/10/2024 | Pending sale | $2,000,000$340/sqft |
Source: REcolorado as distributed by MLS GRID #6532082 Report a problem | ||
| 7/8/2024 | Listed for sale | $2,000,000$340/sqft |
Source: REcolorado as distributed by MLS GRID #6532082 Report a problem | ||
Get a cash offer in 3 minutes
Find out how much your home could sell for in as little as 3 minutes with a no-obligation cash offer.
Estimated market value
$2,366,600
