Welcome to your dream home with NO HOA! This stunning 4 bedrooms, 2 bathrooms, and a 2-car garage property is on a spacious .23-acre lot and built in 2019. A long driveway, pebble second driveway, and a 2-car garage with epoxy flooring and insulated attic provide ample space and storage. Inside, 10-ft ceilings, 8-ft doors, neutral colors and recessed lighting complement the open concept. Waterproof vinyl flooring flow throughout enhancing the space. The open concept kitchen boasts quartz countertops, 42'' white shaker cabinets with soft-close hardware, subway tile backsplash, Samsung stainless steel appliances, and a spacious island with seating. A shiplap feature wall with a decorative mantle and fireplace adds warmth to the living area. The split floorplan includes a serene master suite with outdoor access, two walk-in closets with custom organizers, and an ensuite with a double-sink vanity, frameless walk-in shower, and privacy toilet. The second bathroom has a washer/tub combo. An indoor laundry room is equipped with shelves and cabitets, and a sink for convenience. Outside, enjoy South Florida living from your tiled, covered patio with ceiling fans. The entire backyard is fenced in and has a newly built fire pit area. Hurricane impact windows and doors, smart permanent trim lighting, and gutters are also huge selling features. Don't wait and schedule a tour today!
Sold for $525,000
$525,000
247 SW South Quick Circle, Port St Lucie, FL 34953
4beds
2,378sqft
Single Family Residence
Built in 2019
10,000 Square Feet Lot
$495,700 Zestimate®
$221/sqft
$3,307 Estimated rent
Home value
$495,700
$441,000 - $560,000
$3,307/mo
Zestimate® history
Owner options
List your home for rent
$3,307/mo
Rent Zestimate®
Find your next renter with Zillow Rental Manager. Plus, with online applications, you can quickly screen prospective tenants – for free.
$3,307/mo
Rent Zestimate®
Refinance and save
$3,820/mo
Est. payment
Refinancing to a lower rate could help reduce your monthly payments and save thousands over the life of the loan.
$3,820/mo
Est. payment
Explore your selling options
Work with a Zillow partner agent
Leverage their expertise and Zillow's premium Showcase listings to get your home seen by more buyers.
Get startedList with your own agent
Get your home in front of millions of buyers by listing it on Zillow.
Learn how to do itSell it yourself
Take full control of how buyers see your home on Zillow by listing For Sale by Owner (FSBO).
List your homeWhat's special
Zillow last checked:
Listing updated:
Listed by:
Kelly Christine Richter 561-239-3783,
Exit Realty Premier Elite
Bought with:
Jordyn LaGrega, 3586600
VantaSure Realty LLC
Jordyn LaGrega, 3586600
VantaSure Realty LLC
Source: BeachesMLS,MLS#: R11050187 Originating MLS: BeachesMLS
Originating MLS: BeachesMLSFacts & features
Interior
Bedrooms & bathrooms
- Bedrooms: 4
- Bathrooms: 2
- Full bathrooms: 2
- Main level bathrooms: 2
- Main level bedrooms: 4
Primary bedroom
- Level: Main
- Area: 224
- Dimensions: 16 X 14
Kitchen
- Level: Main
- Area: 140
- Dimensions: 14 X 10
Living room
- Level: Main
- Area: 378
- Dimensions: 21 X 18
Heating
- Central, Electric
Cooling
- Central Air, Ceiling Fan(s), Electric
Appliances
- Included: Dryer, Dishwasher, Electric Range, Free-Standing Freezer, Disposal, Ice Maker, Microwave, Refrigerator, Washer
- Laundry: Inside
Features
- Built-in Features, Breakfast Area, Dual Sinks, Entrance Foyer, High Ceilings, Main Level Primary, Split Bedrooms, Separate Shower, Walk-In Closet(s)
- Flooring: Vinyl
Interior area
- Total structure area: 3,254
- Total interior livable area: 2,378 sqft
Property
Parking
- Total spaces: 2
- Parking features: Attached, Garage, On Street
- Attached garage spaces: 2
- Has uncovered spaces: Yes
Features
- Levels: One
- Stories: 1
- Entry location: Entry Level Living Area Y
- Patio & porch: Covered, Patio
- Exterior features: Outdoor Living Area, Room For Pool
- Fencing: Fenced
- Waterfront features: None
Lot
- Size: 10,000 Square Feet
- Features: < 1/4 Acre
Details
- Parcel number: 342066513230009
- Zoning: RS-2PS
- Special conditions: Listed As-Is
Construction
Type & style
- Home type: SingleFamily
- Architectural style: Traditional
- Property subtype: Single Family Residence
Materials
- Block
- Roof: Composition,Shingle
Condition
- Resale
- New construction: No
- Year built: 2019
Utilities & green energy
- Sewer: Public Sewer
- Water: Public
- Utilities for property: Cable Available, Sewer Available, Water Available
Community & HOA
Community
- Subdivision: PORT ST LUCIE SECTION 34
HOA
- Has HOA: No
- Amenities included: None
Location
- Region: Port Saint Lucie
Financial & listing details
- Price per square foot: $221/sqft
- Tax assessed value: $400,300
- Annual tax amount: $4,400
- Date on market: 1/8/2025
- Cumulative days on market: 7 days
- Listing terms: Cash,Conventional,FHA,VA Loan
Price history
| Date | Event | Price |
|---|---|---|
| 2/14/2025 | Sold | $525,000$221/sqft |
Source:  BeachesMLS #R11050187 Report a problem BeachesMLS #R11050187 Report a problem | ||
| 1/8/2025 | Listed for sale | $525,000+73.6%$221/sqft |
Source: BeachesMLS #RX-11050187 Report a problem | ||
| 10/18/2019 | Sold | $302,500-0.8%$127/sqft |
Source: BeachesMLS #R10555976 Report a problem | ||
| 8/21/2019 | Listed for sale | $305,000+824.2%$128/sqft |
Source: Berkshire Hathaway Florida Realty #M20019435 Report a problem | ||
| 4/4/2019 | Sold | $33,000-2.7%$14/sqft |
Source: Public Record Report a problem | ||
| 3/23/2019 | Pending sale | $33,900$14/sqft |
Source: RE/MAX Masterpiece Realty #RX-10509559 Report a problem | ||
| 3/3/2019 | Listed for sale | $33,900$14/sqft |
Source: RE/MAX Masterpiece Realty #RX-10509559 Report a problem | ||
Public tax history
| Year | Property taxes | Tax assessment |
|---|---|---|
| 2025 | $4,546 +3.3% | $217,797 +2.9% |
| 2024 | $4,401 +2.2% | $211,659 +3% |
| 2023 | $4,306 +3.8% | $205,495 +3% |
| 2022 | $4,148 +3.6% | $199,510 +4.6% |
| 2021 | $4,006 -10.6% | $190,690 +1.4% |
| 2020 | $4,483 | $188,058 +631.7% |
| 2019 | $4,483 +491.4% | $25,700 +32.5% |
| 2018 | $758 +11.4% | $19,400 +32.9% |
| 2017 | $680 +7% | $14,600 +18.7% |
| 2016 | $636 +5.3% | $12,300 +7.9% |
| 2015 | $604 +3.4% | $11,400 +48.1% |
| 2014 | $584 | $7,700 +10% |
| 2013 | -- | $7,000 -7.9% |
| 2012 | -- | $7,600 -5% |
| 2011 | -- | $8,000 -4.8% |
| 2010 | -- | $8,400 -38.2% |
| 2009 | -- | $13,600 -43.3% |
| 2008 | -- | $24,000 -50% |
| 2007 | -- | $48,000 -25.9% |
| 2006 | -- | $64,800 +35% |
| 2005 | -- | $48,000 +114.3% |
| 2004 | -- | $22,400 |
| 2003 | -- | -- |
| 2002 | -- | -- |
| 2001 | -- | -- |
| 2000 | -- | -- |
Find assessor info on the county website
Neighborhood: Crane Landing
Nearby homes
- $431,4003 bd2 ba1.9k sqft253 SW South Quick Cir, Port Saint Lucie, FL 34953Off Market
- $415,6004 bd2 ba2.5k sqft241 SW South Quick Cir, Port Saint Lucie, FL 34953Off Market
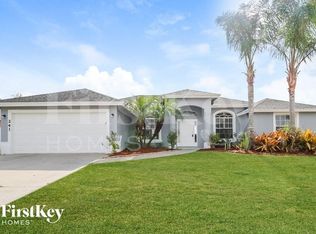
- $337,0003 bd2 ba1.1k sqft463 SW Kestor Dr, Port Saint Lucie, FL 34953Off Market

- $372,40010,454 Square Feet465 SW Kestor Dr, Port Saint Lucie, FL 34953Off Market

- $401,7004 bd2 ba2.1k sqft235 SW South Quick Cir, Port Saint Lucie, FL 34953Off Market
- $424,4004 bd2 ba1.8k sqft461 SW Kestor Dr, Port Saint Lucie, FL 34953Off Market
- $410,9004 bd2 ba1.8k sqft461 SW Kestor Dr, Pt Saint Lucie, FL 34953Off Market
- $433,9003 bd2 ba2.3k sqft272 SW South Quick Cir, Port Saint Lucie, FL 34953Off Market
Nearby schools
GreatSchools rating
- 9/10Morningside Elementary SchoolGrades: PK-5Distance: 5.9 mi
- 7/10Southport Middle SchoolGrades: 6-8Distance: 5.4 mi
- 5/10Treasure Coast High SchoolGrades: 9-12Distance: 2.6 mi
Get a cash offer in 3 minutes
Find out how much your home could sell for in as little as 3 minutes with a no-obligation cash offer.
Estimated market value
$495,700
Get a cash offer in 3 minutes
Find out how much your home could sell for in as little as 3 minutes with a no-obligation cash offer.
Estimated market value
$495,700
- Florida
- Saint Lucie County
- Port Saint Lucie
- 34953
- Crane Landing
- 247 SW South Quick Circle
Nearby cities
Nearby neighborhoods
Nearby zip codes
Other Port Saint Lucie Topics
- Apartments for Rent in 34953
- Houses for Sale in 34953
- Houses for Rent in 34953
- 34953 Real Estate
- Port Saint Lucie Condos
- Houses for Sale in Port Saint Lucie
- Newest Listings in Port Saint Lucie
- Port Saint Lucie Home Values
- Port Saint Lucie Real Estate Agents
- Port Saint Lucie Refinance
- Port Saint Lucie Mortgage Rates
