Skip main navigation
Sold
  • Price Unknown

    247 Saddle Dr, Opelousas, LA 70570

    4beds
    3,325sqft
    Single Family Residence
    Built in ----
    6.37 Acres Lot
    $742,000 Zestimate®
    $--/sqft
    $2,541 Estimated rent

    Home value

    $742,000

    Estimated sales range

    Not available

    $2,541/mo

    Zestimate® history
    Loading
    Loading...

    Owner options

    List your home for rent

    $2,541/mo

    Rent Zestimate®

    Find your next renter with Zillow Rental Manager. Plus, with online applications, you can quickly screen prospective tenants – for free.

    Learn more

    $2,541/mo

    Rent Zestimate®

    Refinance and save

    Refinancing to a lower rate could help reduce your monthly payments and save thousands over the life of the loan.

    See today's rates

    Explore your selling options

    Work with a Zillow partner agent

    Leverage their expertise and Zillow's premium Showcase listings to get your home seen by more buyers.

    Get started

    List with your own agent

    Get your home in front of millions of buyers by listing it on Zillow.

    Learn how to do it

    Sell it yourself

    Take full control of how buyers see your home on Zillow by listing For Sale by Owner (FSBO).

    List your home

    What's special

    Custom cabinetryCustom-tiled showerPrivate oasisCustom gunite poolHot tubGas grillSoapstone counter tops
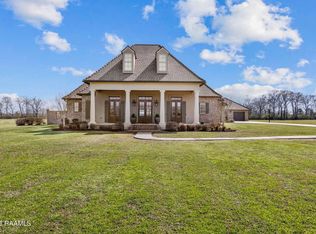
    This idyllic 3,325 sq. ft. Acadian-style dream home is nestled in The Ranch, moments from Interstate 49. This 4 bedroom, 3-1/2 bathroom + an office home sits on 6.37 meticulously maintained, sprawling acres. Upon approach to the home, guests are greeted by an over-sized front porch constructed of Old Virginia brick, framed by wood columns and perfect for relaxing on the swing. The interior of the home features an abundance of natural light with antique pine flooring throughout.Kitchen is a chef's dream, featuring too many amenities to list but include: Soapstone counter tops, custom cabinetry, upgraded stealth wooden panel refrigerator, 6-burner gas range, porcelain apron farmhouse sink, walk-in pantry and freestanding island for added storage. Oversized master bedroom leads into luxurious master bath which includes freestanding tub, custom-tiled shower, double vanity and huge walk-in closet.The backyard will be your own private oasis and features: hot tub that overflows into custom gunite pool, brick floor-to-ceiling fireplace, stand alone outdoor kitchen with gas grill, wine cooler, cooktop, dishwasher and half bath. The home also boasts: full home generator, spray foam insulation for added efficiency , custom shades throughout, plywood walls behind all sheetrock for easy hanging and post tension slab! Kitchen is a chef's dream, featuring too many amenities to list but include: Soapstone counter tops, custom cabinetry, upgraded stealth wooden panel refrigerator, 6-burner gas range, porcelain apron farmhouse sink, walk-in pantry and freestanding island for added storage. Oversized master bedroom leads into luxurious master bath which includes freestanding tub, custom-tiled shower, double vanity and huge walk-in closet.The backyard will be your own private oasis and features: hot tub that overflows into custom gunite pool, outdoor kitchen and 1/2 bath outside! Don't miss your opportunity and schedule your tour today!

    Zillow last checked:

    Listing updated:

    Listed by:

    Lindsey Reed,

    Real Broker, LLC

    Source: RAA,MLS#: 24009107MLS Logo

    Facts & features

    Interior

    Bedrooms & bathrooms
    • Bedrooms: 4
    • Bathrooms: 5
    • Full bathrooms: 3
    • 1/2 bathrooms: 2
    Rooms
    • Room types: Office
    Heating
    • Central, Heat Pump, Natural Gas
    Cooling
    • Multi Units, Central Air
    Appliances
    • Included: Dishwasher, Disposal, Microwave, Refrigerator
    Features
    • Bookcases, Cathedral Ceiling(s), Computer Nook, Crown Molding, Double Vanity, Kitchen Island, Separate Shower, Standalone Tub, Varied Ceiling Heights, Vaulted Ceiling(s), Walk-in Pantry, Walk-In Closet(s), Other Counters
    • Flooring: Wood
    • Windows: Aluminum Frames, Double Pane Windows
    • Number of fireplaces: 1
    • Fireplace features: 1 Fireplace, Gas, Gas Log
    Interior area
    • Total interior livable area: 3,325 sqft

    Property

    Parking
    • Total spaces: 3
    • Parking features: Attached, Garage Faces Side
    • Garage spaces: 3
    Features
    • Stories: 2
    • Patio & porch: Covered, Porch
    • Exterior features: Outdoor Grill, Outdoor Kitchen, Lighting
    • Has private pool: Yes
    • Pool features: Gunite, In Ground
    • Fencing: Other,Partial
    Lot
    • Size: 6.37 Acres
    • Dimensions: 6.37 AC
    • Features: Agricultural, Level
    Details
    • Additional structures: Outdoor Kitchen
    • Parcel number: 0106205200ap
    • Special conditions: Arms Length
    • Other equipment: Generator

    Construction

    Type & style
    • Home type: SingleFamily
    • Architectural style: Acadian,Traditional
    • Property subtype: Single Family Residence
    Materials
    • Brick Veneer, HardiPlank Type, Frame
    • Foundation: Post Tension, Slab
    • Roof: Composition

    Utilities & green energy

    • Electric: Elec: SLEMCO
    • Gas: Gas: Centerpoint
    • Sewer: Septic Tank

    Community & HOA

    Community
    • Features: Acreage
    • Subdivision: The Ranch
    Location
    • Region: Opelousas

    Financial & listing details

    • Tax assessed value: $657,000
    • Annual tax amount: $3,808
    • Date on market: 2/14/2025
    • Exclusions: Other - See Remarks
    • Electric utility on property: Yes

    Price history

    DateEventPrice
    3/31/2025Sold--
    Source: RAA #24009107 Report a problem
    3/4/2025Pending sale$750,000$226/sqft
    Source: RAA #24009107 Report a problem
    2/14/2025Listed for sale$750,000$226/sqft
    Source: RAA #24009107 Report a problem
    2/7/2025Listing removed$750,000$226/sqft
    Source: RAA #24009107 Report a problem
    11/1/2024Listed for sale$750,000$226/sqft
    Source: RAA #24009107 Report a problem
    10/12/2024Pending sale$750,000$226/sqft
    Source: RAA #24009107 Report a problem
    9/27/2024Listed for sale$750,000-3.8%$226/sqft
    Source: RAA #24009107 Report a problem
    5/1/2024Sold--
    Source: RAA #23008805 Report a problem
    3/18/2024Pending sale$780,000$235/sqft
    Source: RAA #23008805 Report a problem
    2/7/2024Price change$780,000-2.5%$235/sqft
    Source: RAA #23008805 Report a problem
    9/27/2023Listed for sale$799,900$241/sqft
    Source: RAA #23008805 Report a problem
    3/6/2013Sold--
    Source: Public Record Report a problem

    Public tax history

    YearProperty taxesTax assessment
    2025$3,808 +0%$65,700
    2024$3,808 +40.3%$65,700 +40.6%
    2023$2,714 -12.7%$46,720
    2022$3,108 +0%$46,720
    2021$3,107 +19.1%$46,720
    2020$2,608 -14.8%$46,720 -12.5%
    2019$3,060 $53,370
    2017$3,060 -15.8%$53,370 -2.4%
    2015$3,635 +257.8%$54,670 +257.3%
    2013$1,016 $15,300
    Find assessor info on the county website

    Neighborhood: 70570

    Nearby schools

    GreatSchools rating
    Sell for more on Zillow
    Get a Zillow Showcase℠ listing at no additional cost and you could sell for .
    $742,000
    2% more
    +$14,840
    With Zillow Showcase(estimated)
    $756,840