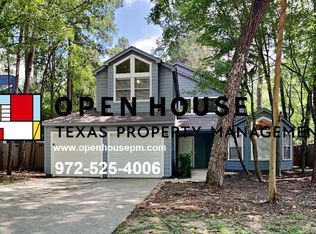

Classic lifeforms layoutSignature high ceilingsAbundant natural lightLarge deck for entertainingIncredible oversized lotOpen kitchenMassive private yard
New 30yr shingle roof just installed. GREAT LIFEFORMS HOME IN THE HEART OF THE WOODLANDS! Characterized by signature high ceilings and abundant natural light, this bright 3BR/2.5BA home sits on an incredible, oversized lot. Enjoy fantastic peace of mind with $40K of brand-new windows, plus a new sliding back door (2025) under a transferable warranty. The exterior was painted in 2022, and the interior features fresh paint and brand-new carpet. The classic Lifeforms layout includes both formals, a large den with a fireplace, and an open kitchen. A dedicated home office/study boasts a rare, separate side entrance—perfect for clients or ultimate privacy. Secondary bedrooms include built-in desks. Outside, the massive private yard offers a large deck for entertaining and more than enough room for a pool, plus a separately fenced dog area with a pet door. Unbeatable location within easy walking distance to local park, and the neighborhood pool, plus top-rated schools and shopping!
39 days
|
682
|
67
|
Zillow last checked:
Listing updated:
Listed by:
Scott OleksyTREC #0566250281-825-1472,
Dana Scott Properties LLC
Source: HAR,MLS#: 44183231
Facts & features
Interior
Bedrooms & bathrooms
Bedrooms: 3
Bathrooms: 3
Full bathrooms: 2
1/2 bathrooms: 1
Rooms
Room types: Family Room, Utility Room
Bedroom
Level: Second
Area: 120
Dimensions: 12x10
Bedroom
Level: Second
Area: 120
Dimensions: 12x10
Bedroom
Level: First
Area: 99
Dimensions: 11x9
Breakfast
Level: First
Dimensions: 9x0
Den
Level: First
Area: 195
Dimensions: 15x13
Dining room
Level: First
Area: 154
Dimensions: 14x11
Kitchen
Level: First
Area: 120
Dimensions: 12x10
Living room
Level: First
Area: 180
Dimensions: 15x12
Primary bath
Level: Second
Area: 195
Dimensions: 15x13
Heating
Natural Gas
Cooling
Ceiling Fan(s), Electric
Appliances
Included: Disposal, Microwave, Dishwasher
Laundry: Electric Dryer Hookup, Gas Dryer Hookup, Washer Hookup
Features
High Ceilings, 1 Bedroom Down - Not Primary BR, Primary Bed - 2nd Floor
Flooring: Carpet, Laminate, Tile
Windows: Insulated/Low-E windows
Number of fireplaces: 1
Fireplace features: Gas
Interior area
Total structure area: 2,261
Total interior livable area: 2,261 sqft
Property
Parking
Total spaces: 2
Parking features: Attached, Garage Door Opener
Attached garage spaces: 2
Features
Stories: 2
Patio & porch: Covered, Patio/Deck, Porch
Exterior features: Sprinkler System
Fencing: Back Yard
Lot
Size: 0.26 Acres
Features: Back Yard, Subdivided, 1/4 Up to 1/2 Acre
Explore the cost of this home by adjusting the details. Changes won't be saved.
Principal & interest
$1,547
Mortgage insurance
$0
Property taxes
$170
Home insurance
$105
HOA fees
$0
Utilities
Not included
All calculations are estimates and provided by Zillow, Inc. for informational purposes only. Actual amounts may vary.
HOA fees may include property taxes on listings classified as Co-Ops. Contact the listing agent and/or owner for fee details.
Mortgage interest rates are dependent on a number of factors, including credit score, down payment, and repayment length. Interest rate data provided by Zillow Group Marketplace, Inc. as of 1/1/1970 from various mortgage lenders with which we have lead or other similar arrangements; the Estimated Payment is an average of those rates.
See how much you could borrow to make a competitive offer.