Skip main navigation
Off market
  • $2,285,600

    247 Shady Ln, Lexington, KY 40503

    5beds
    8,542sqft
    SingleFamily
    Built in 1939
    0.67 Acres Lot
    $2,285,600 Zestimate®
    $268/sqft
    $4,473 Estimated rent

    Home value

    $2,285,600

    $2.08M - $2.54M

    $4,473/mo

    Zestimate® history
    Loading
    Loading...

    Owner options

    List your home for rent

    $4,473/mo

    Rent Zestimate®

    Find your next renter with Zillow Rental Manager. Plus, with online applications, you can quickly screen prospective tenants – for free.

    Learn more

    $4,473/mo

    Rent Zestimate®

    Refinance and save

    $11,263/mo

    Est. payment

    Refinancing to a lower rate could help reduce your monthly payments and save thousands over the life of the loan.

    See today's rates

    $11,263/mo

    Est. payment

    Explore your selling options

    Work with a Zillow partner agent

    Leverage their expertise and Zillow's premium Showcase listings to get your home seen by more buyers.

    Get started

    List with your own agent

    Get your home in front of millions of buyers by listing it on Zillow.

    Learn how to do it

    Sell it yourself

    Take full control of how buyers see your home on Zillow by listing For Sale by Owner (FSBO).

    List your home

    What's special

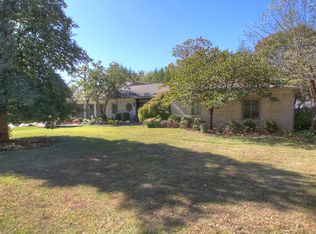
    Absolutely stunningly renovated historic home with a unique ''Aspen Feel'' two story Open design! Located on .65 acres backing to the Arboretum with gate access, close to UK, Downtown & Baptist Health. Reclaimed Hardwood floors, 1800's beam from NY Covered bridge, limestone accents from old distillery, coal accented wall in lower level, all these elements combine with fine finishes utilizing Marble, Stainless steel, glass, porcelain & rich Walnut to create a truly luxurious and beautiful home right in the heart of Town! Gourmet Kitchen with 6 burner gas cooktop with griddle,beverage drawers,double ovens,icemaker, wine chiller, huge island with bar seating and breakfast nook! Main level Primary Bedroom with wood trey ceiling, spa bath with effervescent tub, firewall feature, steam shower and huge walk in closet. Additional main level BR with full bath. All Bedrooms have ensuite baths. Lower level with bar and rec room, play room, bath. Guest/nanny quarters has kitchenette, balcony, full bath and BR. Geothermal, 4 zones, Dark Bronze Anderson Windows, doors. Back patio with covered porch and Dining Area complete with gas fired fireplace. Sport court, fire pit, sound system!

    This property is off market, which means it's not currently listed for sale or rent on Zillow. This may be different from what's available on other websites or public sources.

    Facts & features

    Interior

    Bedrooms & bathrooms
    • Bedrooms: 5
    • Bathrooms: 7
    • Full bathrooms: 5
    • 1/2 bathrooms: 2
    Heating
    • Other, Gas
    Cooling
    • Geothermal
    Appliances
    • Included: Dishwasher, Microwave, Refrigerator
    Features
    • Ceiling Fan(s), Home Theater, Washer-Dryer Hook-up, Wet Bar, Whirlpool, Walk-in Closets, Window Blinds, Skylight(s), Specialty Ceilings
    • Flooring: Tile, Carpet, Hardwood
    • Basement: Finished
    • Attic: Access Only
    • Has fireplace: Yes
    Interior area
    • Total interior livable area: 8,542 sqft

    Property

    Parking
    • Parking features: Garage - Attached
    Features
    • Exterior features: Stone, Brick
    Lot
    • Size: 0.67 Acres
    Details
    • Parcel number: 24155500

    Construction

    Type & style
    • Home type: SingleFamily
    Materials
    • brick
    Condition
    • Year built: 1939

    Utilities & green energy

    • Sewer: Public Sewer

    Community & neighborhood

    Location
    • Region: Lexington

    Other

    Other facts
    • Association: Lexington Blue Grass
    • Lease Type: Net
    • Air Conditioning: Zone, Window, Geo-Thermal
    • Dining Facilities: Breakfast Area, Kitchen Bar, Eat In Kitchen, Living Room Combo
    • Exterior Features: Patio, Trees, Insulated Glass, Privacy Fence, Wood Fence, Window Screens
    • Fireplaces: Masonry, Living Room, Master Bedroom, Gas Logs, Ventless, Family Room, Gas Starter, Outdoor
    • Foundation: Poured Concrete, Stone, Slab, Sump Pump
    • Garage: Yes
    • Garage/Carport Type: Garage Door Opener, Remote Ctrl Included, Side/Back Entry, 2 Car Attached
    • Interior Features: Ceiling Fan(s), Home Theater, Washer-Dryer Hook-up, Wet Bar, Whirlpool, Walk-in Closets, Window Blinds, Skylight(s), Specialty Ceilings
    • Location Description: Underground Utility, Park(s) Nearby, Wooded Lot, Inside New Circle Rd
    • Miscellaneous: Basement, Family Room, Rec Room, Bonus Room, Guest Quarters, Separate Utility Rm., Foyer, Master Bdrm 1st Flr., Den, Great Room, Home Office, Laundry Rm 1st Flr
    • Type/Style: 2 Story
    • Water: City
    • Appliances: Range, Dishwasher, Refrigerator, Microwave, Disposal, Double Oven, Washer, Dryer
    • Basement: Partial, No Exterior Entrance, Finished, Windows
    • Construction: Brick Veneer, Siding - Wood
    • Water Heater: Gas, Tankless
    • Attic: Access Only
    • Flooring: Hardwood, Tile, Carpet
    • Roof: Dimensional Style, Shingle
    • Heating: Zone, Geo-Thermal
    • Property Subtype 1: Single Family Residence
    • Sewer: Public Sewer

    Price history

    DateEventPrice
    12/9/2022Sold$1,900,000-4.9%$222/sqft
    Source: Imagine MLS #22024280 Report a problem
    11/6/2022Pending sale$1,998,000$234/sqft
    Source: Imagine MLS #22024280 Report a problem
    11/4/2022Listed for sale$1,998,000+31.4%$234/sqft
    Source: Imagine MLS #22024280 Report a problem
    8/28/2019Sold$1,520,000-4.9%$178/sqft
    Source: Imagine MLS #1913621 Report a problem
    7/19/2019Pending sale$1,599,000$187/sqft
    Source: Genesis Real Est & Development #1913621 Report a problem
    6/19/2019Listed for sale$1,599,000+400.5%$187/sqft
    Source: Genesis Real Est & Development #1913621 Report a problem
    9/14/2010Sold$319,500$37/sqft
    Source: Public Record Report a problem

    Public tax history

    YearProperty taxesTax assessment
    2024$23,324 $1,900,000
    2023$23,324 +21%$1,900,000 +25%
    2022$19,269 $1,520,000
    2021$19,269 $1,520,000
    2020$19,269 +159.8%$1,520,000 +159.8%
    2019$7,416 $585,000
    2018$7,416 +5%$585,000
    2017$7,065 +79.3%$585,000 +64.8%
    2015$3,939 $355,000
    2014$3,939 $355,000
    2012$3,939 $355,000
    2011-- --
    2010-- --
    2009-- --
    2008-- $298,600
    2006-- --
    2005-- --
    2004-- --

    Find assessor info on the county website

    Neighborhood: Crestwood-Hinda Heights

    Nearby schools

    GreatSchools rating
    Schools provided by the listing agent
    • Elementary: Glendover
    • Middle: Morton
    • High: Henry Clay
    • District: Fayette County

    Source: The MLS. This data may not be complete. We recommend contacting the local school district to confirm school assignments for this home.

    Sell for more on Zillow
    Get a Zillow Showcase℠ listing at no additional cost and you could sell for .
    $2,285,600
    2% more
    +$45,712
    With Zillow Showcase(estimated)
    $2,331,312