Welcome to Country Pointe Meadows! This stunning 2-bedroom, 2-bath Ashford model is in like-new, mint condition and offers the perfect combination of luxury, comfort, and low-maintenance living. Unlike most homes in this sought-after gated 55+ community, this unit has NO AGE restriction, making it a rare opportunity for buyers of all ages.
Designed with both everyday living and entertaining in mind, the open-concept floor plan features a chef's kitchen with quality finishes, ample cabinetry, and generous workspace that flows seamlessly into the spacious living and dining areas—creating the perfect space for entertaining family and friends. An in unit washer and dryer adds everyday convenience.
The luxurious primary suite offers a peaceful retreat complete with walk-in closets with shelving, and a private en-suite bath. A second bedroom and full bath provide plenty of space for guests or a home office.
Enjoy your morning coffee on the welcoming front porch or relax on the private rear patio. Additional highlights include a one-car garage, driveway parking, a full unfinished basement with rough plumbing for a future bathroom, and a fire sprinkler system for added peace of mind.
Residents enjoy exceptional resort-style amenities, including two heated swimming pools, sundeck, poolside bar and grills, a beautifully appointed clubhouse, fitness center, pickleball and tennis courts, sauna, steam room, and a dog park.
Move right in and experience carefree living in one of Long Island's premier active gated communities. With its impeccable condition, outstanding amenities, and the rare advantage of no age restrictions, this exceptional home is one you won't want to miss.
Sold for $710,000
Zillow last checked:
Listing updated:
Bought with:
Brandt Leogrande, 10401400708
Douglas Elliman Real Estate
Source: OneKey® MLS as distributed by MLS GRID,MLS#: 1026484
Price history
| Date | Event | Price |
|---|---|---|
| 10/7/2026 | Sold | $710,000+1.6%$481/sqft |
Source:  OneKey® MLS as distributed by MLS GRID #1026484 Report a problem OneKey® MLS as distributed by MLS GRID #1026484 Report a problem | ||
| 7/29/2026 | Pending sale | $699,000$474/sqft |
Source: OneKey® MLS as distributed by MLS GRID #1026484 Report a problem | ||
| 7/16/2026 | Listed for sale | $699,000+9.2%$474/sqft |
Source: OneKey® MLS as distributed by MLS GRID #1026484 Report a problem | ||
| 6/4/2025 | Sold | $640,000-1.5%$434/sqft |
Source: OneKey® MLS as distributed by MLS GRID #805911 Report a problem | ||
| 4/16/2025 | Pending sale | $649,999$440/sqft |
Source: OneKey® MLS as distributed by MLS GRID #805911 Report a problem | ||
| 3/27/2025 | Listed for sale | $649,999-3%$440/sqft |
Source: OneKey® MLS as distributed by MLS GRID #805911 Report a problem | ||
| 3/11/2025 | Listing removed | $669,999$454/sqft |
Source: OneKey® MLS as distributed by MLS GRID #805911 Report a problem | ||
| 1/9/2025 | Price change | $669,999-4.3%$454/sqft |
Source: OneKey® MLS as distributed by MLS GRID #805911 Report a problem | ||
| 12/16/2024 | Listed for sale | $699,999$474/sqft |
Source: OneKey® MLS as distributed by MLS GRID #805911 Report a problem | ||
Nearby homes

- from $935,0002 bd3 ba2.1k sqftTHE CEDAR Plan, Country Pointe Preserve, Yaphank, NY 11980New Construction
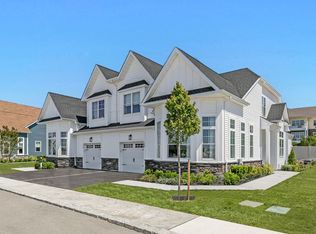
- from $875,0002 bd3 ba1.9k sqftTHE BIRCH Plan, Country Pointe Preserve, Yaphank, NY 11980New Construction

- from $775,0002 bd2 ba1.2k sqftTHE GREENBRIER Plan, Country Pointe Preserve, Yaphank, NY 11980New Construction
- from $995,0002 bd3 ba2.2k sqftTHE ASPEN Plan, Country Pointe Preserve, Yaphank, NY 11980New Construction
Get a cash offer in 3 minutes
Find out how much your home could sell for in as little as 3 minutes with a no-obligation cash offer.
Estimated market value
$710,200
