Skip main navigation
Closed
  • $352,500

    247 Spence Rd, Belpre, OH 45714

    3beds
    2,330sqft
    Single Family Residence
    Built in 1997
    1.09 Acres Lot
    $347,800 Zestimate®
    $151/sqft
    $2,461 Estimated rent

    Home value

    $347,800

    $330,000 - $365,000

    $2,461/mo

    Zestimate® history
    Loading
    Loading...

    Owner options

    List your home for rent

    $2,461/mo

    Rent Zestimate®

    Find your next renter with Zillow Rental Manager. Plus, with online applications, you can quickly screen prospective tenants – for free.

    Learn more

    $2,461/mo

    Rent Zestimate®

    Refinance and save

    $2,224/mo

    Est. payment

    Refinancing to a lower rate could help reduce your monthly payments and save thousands over the life of the loan.

    See today's rates

    $2,224/mo

    Est. payment

    Explore your selling options

    Work with a Zillow partner agent

    Leverage their expertise and Zillow's premium Showcase listings to get your home seen by more buyers.

    Get started

    List with your own agent

    Get your home in front of millions of buyers by listing it on Zillow.

    Learn how to do it

    Sell it yourself

    Take full control of how buyers see your home on Zillow by listing For Sale by Owner (FSBO).

    List your home

    What's special

    Large covered front porchStunning pebble fireplaceWarm and inviting interiorExpansive lot sizePanoramic country viewsCarefully chosen finishes throughoutDedicated fire pit
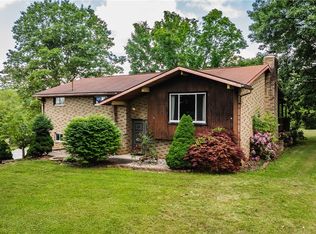
    Welcome to this country side retreat, where you will find this charming and well-maintained property that offers the perfect blend of comfort, style and convenience. Inside, discover a warm and inviting interior anchored by a stunning pebble fireplace that serves as the heart of the home. Every detail reflects a commitment to quality construction, from the solid framework to the carefully chosen finishes throughout. Step outside to an inviting and relaxing covered back deck to relax and enjoy your morning coffee while soaking in the panoramic country views. The large covered front porch provides yet another vantage point to appreciate the peaceful surroundings. You will also enjoy the attractive stone paved outdoor living area with a dedicated fire pit, created for the perfect gathering spot for family and friends get to gathers and enjoy. The expansive lot size offers room to breathe, garden or simply enjoy the tranquility of rural living. Situated within the Warren School District and conveniently near Veto Lake Wilderness Area, this location provides an ideal balance of seclusion and accessibility. Updates include: Roof - 2023; Heating & Cooling: Approx. 2017-2018; Tankless Water Heater: 2022

    Zillow last checked:

    Listing updated:

    Listed by:

    Cheryl L Noland 304-482-3549 noland.cheryl@yahoo.com,

    Key MOVe Realty LLC

    Bought with:

    Lisa L Taylor, 2017005883

    Berkshire Hathaway HomeServices Professional Realty

    Source: MLS Now,MLS#: 5210107MLS LogoOriginating MLS: Marietta Board of REALTORS

    Facts & features

    Interior

    Bedrooms & bathrooms
    • Bedrooms: 3
    • Bathrooms: 3
    • Full bathrooms: 2
    • 1/2 bathrooms: 1
    • Main level bathrooms: 2
    • Main level bedrooms: 1
    Primary bedroom
    • Description: Flooring: Carpet
    • Level: Second
    • Dimensions: 18 x 14
    Bedroom
    • Description: Flooring: Carpet
    • Level: First
    • Dimensions: 15 x 12
    Eat in kitchen
    • Description: Open floor plan. Spacious kitchen/dining area.,Flooring: Hardwood
    • Level: First
    • Dimensions: 21 x 12
    Laundry
    • Description: Flooring: Tile
    • Level: First
    • Length: 1715
    Living room
    • Description: Flooring: Carpet
    • Level: First
    • Dimensions: 21 x 15
    Recreation
    • Description: Flooring: Laminate
    • Level: Lower
    • Dimensions: 27 x 14
    Heating
    • Forced Air, Fireplace(s), Gas
    Cooling
    • Central Air
    Appliances
    • Included: Dryer, Dishwasher, Microwave, Range, Refrigerator, Washer
    Features
    • Basement: Finished,Partial
    • Number of fireplaces: 1
    • Fireplace features: Gas
    Interior area
    • Total structure area: 2,330
    • Total interior livable area: 2,330 sqft
    • Finished area above ground: 1,950
    • Finished area below ground: 380

    Property

    Parking
    • Total spaces: 2
    • Parking features: Built In, Concrete, Driveway, Garage, Garage Door Opener
    • Garage spaces: 2
    Features
    • Levels: Two
    • Stories: 2
    • Patio & porch: Covered, Deck, Front Porch, Patio
    Lot
    • Size: 1.09 Acres
    Details
    • Additional parcels included: 11001800901
    • Parcel number: 110048069000

    Construction

    Type & style
    • Home type: SingleFamily
    • Architectural style: Cape Cod
    • Property subtype: Single Family Residence
    Materials
    • Brick, Vinyl Siding
    • Foundation: Block
    • Roof: Composition,Fiberglass
    Condition
    • Year built: 1997

    Utilities & green energy

    • Sewer: Septic Tank
    • Water: Public

    Community & HOA

    HOA
    • Has HOA: No
    Location
    • Region: Belpre

    Financial & listing details

    • Price per square foot: $151/sqft
    • Tax assessed value: $215,710
    • Annual tax amount: $4,222
    • Date on market: 5/18/2026
    • Cumulative days on market: 20 days
    • Listing terms: Cash,Conventional,FHA,USDA Loan,VA Loan

    Price history

    DateEventPrice
    6/23/2026Sold$352,500$151/sqft
    Source: MLS Now #5210107 Report a problem
    6/7/2026Pending sale$352,500$151/sqft
    Source: MLS Now #5210107 Report a problem
    5/18/2026Listed for sale$352,500$151/sqft
    Source: MLS Now #5210107 Report a problem

    Public tax history

    YearProperty taxesTax assessment
    2024$3,146 -0.2%$75,500
    2023$3,151 +0.6%$75,500
    2022$3,133 +22.9%$75,500 +29.5%
    2021$2,549 -22%$58,310
    2020$3,267 +1%$58,310
    2019$3,235 +35.8%$58,310 +9.9%
    2018$2,381 +7.3%$53,040
    2017$2,219 -18.5%$53,040
    2016$2,721 +68.8%$53,040 +24.1%
    2015$1,612 $42,730
    2014$1,612 +6.7%$42,730
    2013$1,510 $42,730 +7%
    2011$1,510 +0.8%$39,930
    2010$1,498 -6.8%$39,930 -7.8%
    2009$1,607 +0%$43,330
    2008$1,607 $43,330
    Find assessor info on the county website

    Neighborhood: 45714

    Nearby schools

    GreatSchools rating
    Schools provided by the listing agent
    • District: Warren LSD - 8405

    Source: MLS Now. This data may not be complete. We recommend contacting the local school district to confirm school assignments for this home.

    Get pre-qualified for a loan
    At Zillow Home Loans, we can pre-qualify you in as little as 5 minutes with no impact to your credit score.

    An equal housing lender. NMLS #10287.