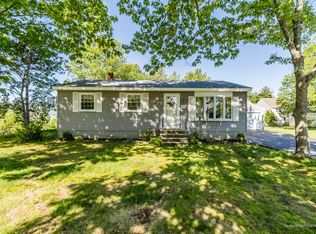
Welcome to this beautifully maintained detached single-family condominium, offering all the privacy and feel of a traditional home with the convenience of condominium living. This unique 3-bedroom, 1.5-bath bungalow features impressive 10-foot ceilings, beautiful hardwood floors, a built-in china cabinet, multiple living and sitting areas, a mudroom, and first-floor laundry, creating a flexible floor plan that's ideal for everyday living and entertaining.
The spacious kitchen offers abundant cabinetry and generous counter space, flowing seamlessly into the adjoining living areas, making it perfect for gathering with family and friends.
Relax on the welcoming covered front porch, entertain on the private patio, or enjoy the spacious side yard, which has historically been enjoyed almost exclusively by this home, providing a wonderful sense of privacy and additional outdoor living space. A detached two-car garage and full basement provide excellent storage and added functionality.
The condominium association takes care of exterior maintenance, including lawn care, snow removal, and leaf cleanup, allowing you to enjoy a truly low-maintenance lifestyle without sacrificing the space and privacy of a detached home. Conveniently located just minutes from downtown Westbrook, Portland, shopping, restaurants, parks, schools, and major commuter routes, this home offers the perfect combination of convenience, comfort, and lifestyle. Don't miss this rare opportunity to own one of Westbrook's truly unique detached single-family condominiums offering character, privacy, low-maintenance living, and an exceptional location. Pets are allowed
Closed
Zillow last checked:
Listing updated:
Bought with:
Tim Dunham Realty
Source: Maine Listings,MLS#: 1671456
Price history
| Date | Event | Price |
|---|---|---|
| 9/11/2026 | Sold | $440,000+2.3%$280/sqft |
Source:  Maine Listings #1671456 Report a problem Maine Listings #1671456 Report a problem | ||
| 8/4/2026 | Pending sale | $429,900$273/sqft |
Source: Maine Listings #1671456 Report a problem | ||
| 7/17/2026 | Contingent | $429,900$273/sqft |
Source: Maine Listings #1671456 Report a problem | ||
| 7/12/2026 | Listed for sale | $429,900+106.7%$273/sqft |
Source: Maine Listings #1671456 Report a problem | ||
| 12/16/2016 | Sold | $208,000-0.5%$132/sqft |
Source: Maine Listings #1277279 Report a problem | ||
| 10/12/2016 | Price change | $209,000-5%$133/sqft |
Source: PO-GO REALTY #1277279 Report a problem | ||
| 9/6/2016 | Listed for sale | $219,900+15.8%$140/sqft |
Source: PO-GO REALTY #1277279 Report a problem | ||
| 8/6/2013 | Listing removed | $189,900$121/sqft |
Source: Po-Go Realty, Inc #1095605 Report a problem | ||
| 6/6/2013 | Listed for sale | $189,900$121/sqft |
Source: Po-Go Realty, Inc #1095605 Report a problem | ||
Sell for more on Zillow
Get a Zillow Showcase℠ listing at no additional cost and you could sell for .
$432,800
2% more
+$8,656
With Zillow Showcase(estimated)
$441,456
