Welcome home to this move-in ready Alpine model in the active adult community of Sun City Lincoln Hills! This popular light and bright open floor plan features two bedrooms plus an office. The kitchen has been updated featuring newer appliances, newer countertops and backsplash, maple cabinets with rollout shelves, and an ample pantry closet. The primary suite has a huge walk-in closet and a sunny bay window. Other newer updates include plantation shutters throughout, interior and exterior painting, custom leaded glass front door, luxury vinyl flooring, bedroom carpet, epoxy garage floor, and light fixtures. Step outside into your private landscaped backyard featuring an extended covered patio with shades--perfect for relaxing or entertaining! This lovely home is located down the street from the luxurious Kilaga Springs Lodge & Spa with its resort-style amenities. Enjoy sports and pickleball courts, swimming pools, fitness centers, walking trails, dining options, golf, and more social events and clubs than there is time in a week. Time to get moving!
Closed
$570,000
247 Stags Leap Ln, Lincoln, CA 95648
2beds
1,549sqft
Single Family Residence
Built in 2005
6,660 Square Feet Lot
$574,100 Zestimate®
$368/sqft
$2,736 Estimated rent
Home value
$574,100
$528,000 - $626,000
$2,736/mo
Zestimate® history
Owner options
List your home for rent
$2,736/mo
Rent Zestimate®
Find your next renter with Zillow Rental Manager. Plus, with online applications, you can quickly screen prospective tenants – for free.
$2,736/mo
Rent Zestimate®
Refinance and save
$3,730/mo
Est. payment
Refinancing to a lower rate could help reduce your monthly payments and save thousands over the life of the loan.
$3,730/mo
Est. payment
Explore your selling options
Work with a Zillow partner agent
Leverage their expertise and Zillow's premium Showcase listings to get your home seen by more buyers.
Get startedList with your own agent
Get your home in front of millions of buyers by listing it on Zillow.
Learn how to do itSell it yourself
Take full control of how buyers see your home on Zillow by listing For Sale by Owner (FSBO).
List your homeWhat's special
Zillow last checked:
Listing updated:
Listed by:
Jan Wechsler DRE #01435253 530-305-7827,
GUIDE Real Estate
Bought with:
Kristie Baker, DRE #01897364
Century 21 Select Real Estate
Source: MetroList Services of CA,MLS#: 224115964Originating MLS: MetroList Services, Inc.
Facts & features
Interior
Bedrooms & bathrooms
- Bedrooms: 2
- Bathrooms: 2
- Full bathrooms: 2
Rooms
- Room types: Master Bathroom, Bathroom, Master Bedroom, Office, Great Room, Kitchen, Laundry
Primary bedroom
- Features: Ground Floor
Primary bathroom
- Features: Double Vanity, Low-Flow Toilet(s), Tub w/Shower Over, Walk-In Closet(s)
Dining room
- Features: Bar, Dining/Living Combo
Kitchen
- Features: Pantry Closet, Island w/Sink, Synthetic Counter
Heating
- Central, Natural Gas
Cooling
- Ceiling Fan(s), Central Air
Appliances
- Included: Gas Cooktop, Built-In Gas Oven, Dishwasher, Disposal, Microwave, Plumbed For Ice Maker
- Laundry: Laundry Room, Cabinets, Laundry Chute, Inside Room
Features
- Flooring: Carpet, Tile, Vinyl
- Has fireplace: No
Interior area
- Total interior livable area: 1,549 sqft
Property
Parking
- Total spaces: 2
- Parking features: Attached, Garage Door Opener, Garage Faces Front, Driveway
- Attached garage spaces: 2
- Has uncovered spaces: Yes
Features
- Stories: 1
- Fencing: Wood
Lot
- Size: 6,660 Square Feet
- Features: Auto Sprinkler F&R, Curb(s), Shape Regular, Greenbelt
Details
- Additional structures: Shed(s)
- Parcel number: 338290012000
- Zoning description: Residential
- Special conditions: Standard
Construction
Type & style
- Home type: SingleFamily
- Property subtype: Single Family Residence
Materials
- Stucco, Frame, Wood
- Foundation: Slab
- Roof: Cement,Tile
Condition
- Year built: 2005
Utilities & green energy
- Sewer: In & Connected, Public Sewer
- Water: Public
- Utilities for property: Cable Available, Public, Internet Available, Natural Gas Available, Natural Gas Connected
Community & HOA
Community
- Senior community: Yes
HOA
- Has HOA: Yes
- Amenities included: Playground, Pool, Clubhouse, Recreation Room, Sport Court, Recreation Facilities, Fitness Center, Greenbelt
- Services included: Pool
- HOA fee: $162 monthly
Location
- Region: Lincoln
Financial & listing details
- Price per square foot: $368/sqft
- Tax assessed value: $518,712
- Annual tax amount: $6,227
- Price range: $570K - $570K
- Date on market: 7/3/2025
- Road surface type: Paved
Price history
| Date | Event | Price |
|---|---|---|
| 2/19/2025 | Listing removed | $2,600$2/sqft |
Source: Zillow Rentals Report a problem | ||
| 2/14/2025 | Listed for rent | $2,600$2/sqft |
Source: Zillow Rentals Report a problem | ||
| 2/10/2025 | Sold | $570,000-1.7%$368/sqft |
Source: MetroList Services of CA #224115964 Report a problem | ||
| 1/10/2025 | Pending sale | $580,000$374/sqft |
Source: MetroList Services of CA #224115964 Report a problem | ||
| 12/4/2024 | Price change | $580,000-2.5%$374/sqft |
Source: MetroList Services of CA #224115964 Report a problem | ||
| 10/25/2024 | Listed for sale | $595,000+28%$384/sqft |
Source: MetroList Services of CA #224115964 Report a problem | ||
| 7/11/2018 | Sold | $465,000-1%$300/sqft |
Source: MetroList Services of CA #18038566 Report a problem | ||
| 6/21/2018 | Pending sale | $469,900$303/sqft |
Source: Purplebricks Realty Inc. #18038566 Report a problem | ||
| 6/8/2018 | Listed for sale | $469,900+25.3%$303/sqft |
Source: Purplebricks Realty Inc. #18038566 Report a problem | ||
| 9/30/2015 | Sold | $375,000-6.6%$242/sqft |
Source: Public Record Report a problem | ||
| 8/9/2005 | Sold | $401,500$259/sqft |
Source: Public Record Report a problem | ||
Public tax history
| Year | Property taxes | Tax assessment |
|---|---|---|
| 2025 | $6,227 +1.1% | $518,712 +2% |
| 2024 | $6,159 +1.6% | $508,542 +2% |
| 2023 | $6,060 +1.7% | $498,571 +2% |
| 2022 | $5,958 +2.6% | $488,796 +2% |
| 2021 | $5,805 +6.7% | $479,213 +7.7% |
| 2020 | $5,442 | $445,000 -4.3% |
| 2019 | $5,442 +14% | $465,000 +19.2% |
| 2018 | $4,773 +3.4% | $390,150 +2% |
| 2017 | $4,615 +2.6% | $382,500 +2% |
| 2016 | $4,497 +0.1% | $375,000 +0.8% |
| 2015 | $4,495 +5.7% | $372,000 +5.7% |
| 2014 | $4,251 | $352,000 +15.4% |
| 2013 | -- | $305,000 +13% |
| 2012 | -- | $270,000 |
| 2011 | -- | $270,000 -8.7% |
| 2010 | -- | $295,858 -4.5% |
| 2009 | -- | $309,799 -14.9% |
| 2008 | -- | $364,014 -5.2% |
| 2007 | -- | $383,959 -6.2% |
| 2006 | -- | $409,165 +571.3% |
| 2005 | -- | $60,955 +50.2% |
| 2004 | -- | $40,595 |
Find assessor info on the county website
Neighborhood: 95648
Nearby homes
- $547,7002 bd2 ba1.5k sqft235 Stags Leap Ln, Lincoln, CA 95648Off Market

- $629,9003 bd2 ba1.7k sqft259 Stags Leap Ln, Lincoln, CA 95648Off Market

- $465,0002 bd2 ba1.1k sqft271 Stags Leap Ln, Lincoln, CA 95648Sold
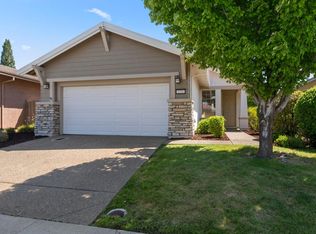
- $586,8002 bd2 ba1.5k sqft223 Stags Leap Ln, Lincoln, CA 95648Off Market

- $820,0003 bd3 ba2.1k sqft204 Timberland Ln, Lincoln, CA 95648Sold
- $580,0002 bd2 ba1.7k sqft216 Timberland Ln, Lincoln, CA 95648Sold
- $565,7002 bd2 ba1.7k sqft216 Timerland Ln, Lincoln, CA 95648Off Market
- $571,7002 bd2 ba1.5k sqft228 Timberland Ln, Lincoln, CA 95648Off Market
Nearby schools
GreatSchools rating
- 9/10Twelve Bridges Elementary SchoolGrades: K-5Distance: 2.7 mi
- 9/10Twelve Bridges Middle SchoolGrades: 6-8Distance: 2.9 mi
- 8/10Twelve Bridges High SchoolGrades: 9-12Distance: 2.6 mi
Get a cash offer in 3 minutes
Find out how much your home could sell for in as little as 3 minutes with a no-obligation cash offer.
Estimated market value
$574,100
Get a cash offer in 3 minutes
Find out how much your home could sell for in as little as 3 minutes with a no-obligation cash offer.
Estimated market value
$574,100
- California
- Placer County
- Lincoln
- 95648
- 247 Stags Leap Ln
Nearby cities
Nearby zip codes
Other Lincoln Topics
