Skip main navigation
Off market
  • $463,300

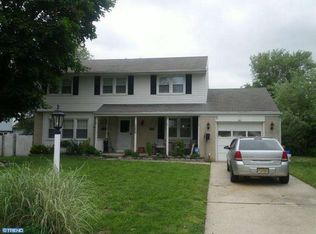
    247 Swedesboro Ave, Gibbstown, NJ 08027

    5beds
    4baths
    2,027sqft
    SingleFamily
    Built in 1963
    0.29 Acres Lot
    $463,300 Zestimate®
    $229/sqft
    $4,072 Estimated rent

    Home value

    $463,300

    $440,000 - $486,000

    $4,072/mo

    Zestimate® history
    Loading
    Loading...

    Owner options

    List your home for rent

    $4,072/mo

    Rent Zestimate®

    Find your next renter with Zillow Rental Manager. Plus, with online applications, you can quickly screen prospective tenants – for free.

    Learn more

    $4,072/mo

    Rent Zestimate®

    Refinance and save

    $3,396/mo

    Est. payment

    Refinancing to a lower rate could help reduce your monthly payments and save thousands over the life of the loan.

    See today's rates

    $3,396/mo

    Est. payment

    Explore your selling options

    Work with a Zillow partner agent

    Leverage their expertise and Zillow's premium Showcase listings to get your home seen by more buyers.

    Get started

    List with your own agent

    Get your home in front of millions of buyers by listing it on Zillow.

    Learn how to do it

    Sell it yourself

    Take full control of how buyers see your home on Zillow by listing For Sale by Owner (FSBO).

    List your home

    What's special

    Stunning 5 bedroom, 2 full, 2 half bath home boasts vinyl siding & windows, architectural shingle roof, and tons of upgrades (updated HVAC & hot water heater). The best feature is quite possibly the huge in ground pool (12 ft deep) that comes complete with two pool houses. One of which has the wet bar that opens to the pool area, a half bath, air conditioning, high ceilings, and an entertainment room. The other pool house is great for storage, or could be finished off further for more entertainment space. The main home greets you with a welcoming front porch. From here you can enter into the living room that features hardwood floors and vinyl windows. Just off the living room is the kitchen that has tile floors, gas range, tons of cabinetry and counter space, and an island area. The formal dining room is located at one end of the kitchen. It features modern lighting, hardwood floors, and neutral paint. Off the other end of the kitchen is a breakfast bar and direct access to the spacious family room. This room features a gas fireplace, carpet, and access to the half bath, laundry/pantry area, and huge garage. The garage is wide for extra storage, plus has pull down steps for even more storage up top. Five generously sized bedrooms are located upstairs. They all feature six panel doors, hardwood floors, and plenty of closet space. The master bedroom has an updated full bathroom. Two bedrooms are currently used as closets/changing areas. An updated hall bathroom features modern lighting, a sink with tile surround, tile floors, and tub. This home also features a huge, unfinished basement complete with a french drain system, drylocked walls, and high ceilings. In addition to the one of a kind pool & entertaining area outside, this home features two sheds and a fenced in area for storage, a yard space (great for pets), and a patio. The home has extra solar panels which really helps to minimize your electric bills. Per Seller, there is piping from the unfinished pool house into the main house for perhaps an additional bathroom or hot tub room. 2021-10-01

    This property is off market, which means it's not currently listed for sale or rent on Zillow. This may be different from what's available on other websites or public sources.

    Facts & features

    Interior

    Bedrooms & bathrooms
    • Bedrooms: 5
    • Bathrooms: 4
    Heating
    • Gas
    Cooling
    • Central
    Interior area
    • Total interior livable area: 2,027 sqft

    Property

    Parking
    • Total spaces: 1
    Features
    • Exterior features: Brick
    Lot
    • Size: 0.29 Acres
    Details
    • Parcel number: 0700183000000019

    Construction

    Type & style
    • Home type: SingleFamily
    Materials
    • brick
    Condition
    • Year built: 1963

    Community & HOA

    Location
    • Region: Gibbstown

    Financial & listing details

    • Price per square foot: $229/sqft
    • Tax assessed value: $234,200
    • Annual tax amount: $8,064

    Price history

    DateEventPrice
    10/15/2021Sold$352,000+15.4%$174/sqft
    Source: Bright MLS #NJGL2001152 Report a problem
    8/5/2021Pending sale$305,000$150/sqft
    Source: Bright MLS #NJGL2001152 Report a problem
    7/31/2021Listed for sale$305,000$150/sqft
    Source: Bright MLS #NJGL2001152 Report a problem

    Public tax history

    YearProperty taxesTax assessment
    2025$8,064 $234,200
    2024$8,064 +5.5%$234,200
    2023$7,640 +1.3%$234,200 +1.4%
    2022$7,540 +1.1%$231,000
    2021$7,461 -1.4%$231,000
    2020$7,570 +2.9%$231,000
    2019$7,355 $231,000
    2018$7,355 +3.6%$231,000
    2017$7,099 +3.3%$231,000
    2016$6,870 +4.5%$231,000
    2015$6,574 +2.1%$231,000
    2014$6,440 +27.1%$231,000
    2013$5,065 +10.3%$231,000 +90.4%
    2012$4,591 -2.5%$121,300
    2011$4,709 +4.8%$121,300
    2010$4,494 +7.8%$121,300
    2009$4,168 $121,300
    2008-- $121,300
    2007-- $121,300
    2006-- $121,300
    2005-- $121,300
    2004-- $121,300
    2003-- $121,300
    2002-- $121,300
    2001-- $121,300
    Find assessor info on the county website

    Neighborhood: 08027

    Nearby schools

    GreatSchools rating
    Get a cash offer in 3 minutes
    Find out how much your home could sell for in as little as 3 minutes with a no-obligation cash offer.
    Estimated market value
    $463,300
    Get a cash offer in 3 minutes
    Find out how much your home could sell for in as little as 3 minutes with a no-obligation cash offer.
    Estimated market value
    $463,300