Skip main navigation
Sold for $315,000
  • $315,000

    247 Tippin Trl, Travelers Rest, SC 29690

    3beds
    1,616sqft
    Townhouse, Residential
    Built in 2024
    435.6 Square Feet Lot
    $315,000 Zestimate®
    $195/sqft
    $2,013 Estimated rent

    Home value

    $315,000

    $299,000 - $331,000

    $2,013/mo

    Zestimate® history
    Loading
    Loading...

    Owner options

    List your home for rent

    $2,013/mo

    Rent Zestimate®

    Find your next renter with Zillow Rental Manager. Plus, with online applications, you can quickly screen prospective tenants – for free.

    Learn more

    $2,013/mo

    Rent Zestimate®

    Refinance and save

    $1,829/mo

    Est. payment

    Refinancing to a lower rate could help reduce your monthly payments and save thousands over the life of the loan.

    See today's rates

    $1,829/mo

    Est. payment

    Explore your selling options

    Work with a Zillow partner agent

    Leverage their expertise and Zillow's premium Showcase listings to get your home seen by more buyers.

    Get started

    List with your own agent

    Get your home in front of millions of buyers by listing it on Zillow.

    Learn how to do it

    Sell it yourself

    Take full control of how buyers see your home on Zillow by listing For Sale by Owner (FSBO).

    List your home

    What's special

    Welcoming foyerPrivate rear patioSpacious kitchenOne-car garageStainless steel appliancesThoughtful modern finishes throughoutWhite quartz countertops
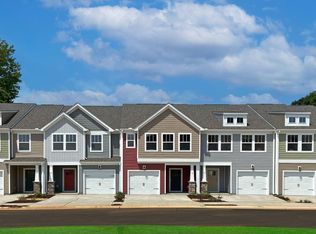
    Welcome to 247 Tippin Trail in the desirable Gateway Village community of Travelers Rest, SC. A beautifully designed end-unit townhome still under the local builder warranty and perfectly positioned near everything the Upstate has to offer. Enjoy the charm of downtown Travelers Rest with its vibrant dining, shopping, and entertainment scene, while being less than 5 minutes to the Swamp Rabbit Trail, under 10 minutes to Furman University, and just a short drive to Paris Mountain and historic Poinsett Bridge. Built with attractive James Hardie siding and thoughtful modern finishes throughout, this Litchfield floor plan offers approximately 1,600 square feet of functional and stylish living space. Step inside to discover a welcoming foyer leading into an open-concept main living area with soaring 9-foot ceilings, ideal for everyday living and entertaining alike. The spacious kitchen features white Quartz countertops, rich brown cabinetry, stainless steel appliances including a gas range and built-in microwave, plus an oversized center island perfect for gathering. As an end unit, additional windows fill the home with abundant natural light. Enjoy outdoor living on the private rear patio complete with extra storage space. Upstairs, the spacious primary suite offers a relaxing retreat with double vanities, a beautifully tiled walk-in shower with built-in seat, and a generous walk-in closet. Two additional bedrooms, a full bath, and convenient upstairs laundry complete the second level. Additional highlights include a one-car garage, oversized parking pad, and Smart Home Technology Package featuring a video doorbell, keyless entry, and touchscreen hub. Combining low-maintenance living with modern comfort and an unbeatable location, 247 Tippin Trail is the perfect place to call home.

    Zillow last checked:

    Listing updated:

    Listed by:

    Kimberly Roberts 864-525-1177,

    BHHS C Dan Joyner - Midtown

    Bought with:

    Kimberly Roberts

    BHHS C Dan Joyner - Midtown

    Source: Greater Greenville AOR,MLS#: 1592499MLS Logo

    Facts & features

    Interior

    Bedrooms & bathrooms
    • Bedrooms: 3
    • Bathrooms: 3
    • Full bathrooms: 2
    • 1/2 bathrooms: 1
    Primary bedroom
    • Area: 180
    • Dimensions: 12 x 15
    Bedroom 2
    • Area: 130
    • Dimensions: 10 x 13
    Bedroom 3
    • Area: 140
    • Dimensions: 14 x 10
    Primary bathroom
    • Features: Double Sink, Full Bath, Shower Only, Walk-In Closet(s)
    • Level: Second
    Dining room
    • Area: 81
    • Dimensions: 9 x 9
    Kitchen
    • Area: 90
    • Dimensions: 9 x 10
    Living room
    • Area: 240
    • Dimensions: 15 x 16
    Heating
    • Natural Gas
    Cooling
    • Electric
    Appliances
    • Included: Dishwasher, Disposal, Free-Standing Gas Range, Self Cleaning Oven, Microwave, Electric Water Heater
    • Laundry: 2nd Floor, Laundry Closet, Electric Dryer Hookup
    Features
    • High Ceilings, Ceiling Smooth, Open Floorplan, Walk-In Closet(s), Countertops – Quartz, Pantry
    • Flooring: Carpet, Luxury Vinyl
    • Windows: Tilt Out Windows
    • Basement: None
    • Attic: Pull Down Stairs
    • Number of fireplaces: 1
    • Fireplace features: None
    Interior area
    • Total structure area: 1,616
    • Total interior livable area: 1,616 sqft

    Property

    Parking
    • Total spaces: 1
    • Parking features: Attached, Garage Door Opener, Parking Pad, Concrete
    • Attached garage spaces: 1
    • Has uncovered spaces: Yes
    Features
    • Levels: Two
    • Stories: 2
    • Patio & porch: Patio, Front Porch
    Lot
    • Size: 435.60 sqft
    • Topography: Level
    Details
    • Parcel number: 0503.0901034.00

    Construction

    Type & style
    • Home type: Townhouse
    • Architectural style: Craftsman
    • Property subtype: Townhouse, Residential
    Materials
    • Hardboard Siding
    • Foundation: Slab
    • Roof: Architectural
    Condition
    • Year built: 2024
    Details
    • Builder model: Litchfield
    • Builder name: DRB Homes

    Utilities & green energy

    • Sewer: Public Sewer
    • Water: Public
    • Utilities for property: Cable Available

    Community & neighborhood

    Security
    • Security features: Smoke Detector(s), Prewired
    Community
    • Community features: Street Lights, Lawn Maintenance, Walking Trails
    Location
    • Region: Travelers Rest
    • Subdivision: Gateway Village

    Price history

    DateEventPrice
    6/12/2026Sold$315,000$195/sqft
    Source: Greater Greenville AOR #1592499 Report a problem
    6/2/2026Pending sale$315,000$195/sqft
    Source: Greater Greenville AOR #1592499 Report a problem
    5/21/2026Listed for sale$315,000+0.4%$195/sqft
    Source: Greater Greenville AOR #1592499 Report a problem
    3/13/2025Listing removed$1,795$1/sqft
    Source: Zillow Rentals Report a problem
    3/10/2025Listed for rent$1,795$1/sqft
    Source: Zillow Rentals Report a problem
    3/8/2025Listing removed$1,795$1/sqft
    Source: Zillow Rentals Report a problem
    2/13/2025Price change$1,795-9.6%$1/sqft
    Source: Zillow Rentals Report a problem
    12/4/2024Listed for rent$1,985$1/sqft
    Source: Zillow Rentals Report a problem
    10/25/2024Sold$313,705+0.2%$194/sqft
    Source: Greater Greenville AOR #1538099 Report a problem
    9/20/2024Pending sale$312,990$194/sqft
    Source: Greater Greenville AOR #1538099 Report a problem

    Public tax history

    Tax history is unavailable.

    Neighborhood: 29690

    Nearby schools

    GreatSchools rating
    Schools provided by the listing agent
    • Elementary: Gateway
    • Middle: Northwest
    • High: Travelers Rest

    Source: Greater Greenville AOR. This data may not be complete. We recommend contacting the local school district to confirm school assignments for this home.

    Get a cash offer in 3 minutes
    Find out how much your home could sell for in as little as 3 minutes with a no-obligation cash offer.
    Estimated market value
    $315,000
    Get a cash offer in 3 minutes
    Find out how much your home could sell for in as little as 3 minutes with a no-obligation cash offer.
    Estimated market value
    $315,000