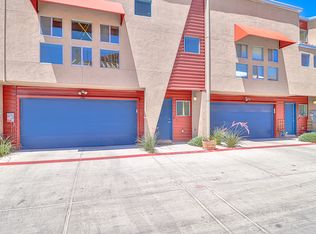
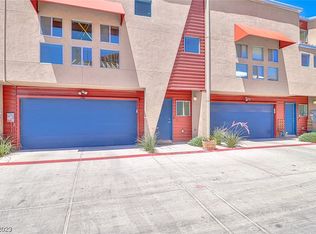
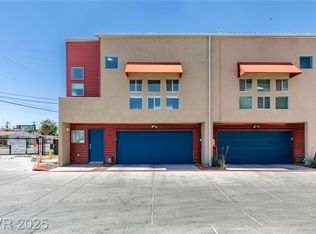
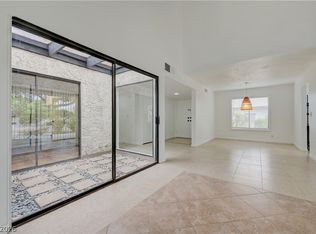
Nestled on vibrant Fremont Street in downtown Las Vegas, Fremont Street Lofts offers sophisticated urban living in a striking tri-level community of townhomes with attached two car garages. This residence features 1,956 SF with a ground-floor bedroom with private en-suite, dramatic stairwells leading to a spacious second-floor open-concept living area where kitchen, living, and dining flow seamlessly together, and a luxurious third-floor primary retreat with walk-in closet, spa-like en-suite boasting dual vanities and an oversized shower, plus a versatile landing perfect for a home office. Step outside to your charming private backyard—an intimate oasis for savoring warm Vegas nights under the stars. Unbeatable location places you moments from Fremont Street’s world-class entertainment, shopping, and dining, with easy freeway access and just five minutes to the Las Vegas Strip. Modern, fresh, and undeniably refined, this is downtown living elevated to an art form.
Active
Price cut: $15K (10/20)
$334,999
247 Tower St, Las Vegas, NV 89101
2beds
1,857sqft
Townhouse
Built in 2017
1,306 Square Feet Lot
$333,800 Zestimate®
$180/sqft
$148/mo HOA
What's special
Dramatic stairwellsAttached two car garagesLuxurious third-floor primary retreatWalk-in closet
- 157 days
- 252
- 35
Zillow last checked:
Listing updated:
Listed by:
Marissa Anderson B.0145181 702-748-2377,
NV Broker & Associates, LLC
Source: LVR,MLS#: 2784396 Originating MLS: Greater Las Vegas Association of Realtors Inc
Originating MLS: Greater Las Vegas Association of Realtors IncFacts & features
Interior
Bedrooms & bathrooms
- Bedrooms: 2
- Bathrooms: 2
- Full bathrooms: 2
Primary bedroom
- Description: Ceiling Fan,Ceiling Light,Upstairs,Walk-In Closet(s)
- Dimensions: 17x13
Bedroom 2
- Description: Ceiling Fan,Ceiling Light,Closet,Downstairs,With Bath
- Dimensions: 18x13
Primary bathroom
- Description: Double Sink,Separate Shower
Dining room
- Description: Dining Area
- Dimensions: 18x16
Kitchen
- Description: Breakfast Bar/Counter,Custom Cabinets,Granite Countertops,Lighting Recessed,Luxury Vinyl Plank
Living room
- Description: Vaulted Ceiling
- Dimensions: 19x17
Heating
- Central, Gas
Cooling
- Central Air, Electric
Appliances
- Included: Dishwasher, Disposal, Gas Range, Microwave
- Laundry: Gas Dryer Hookup, Laundry Closet, Main Level
Features
- Bathroom on Main Level, Bedroom on Main Level, Ceiling Fan(s), Skylights, Window Treatments
- Flooring: Carpet, Concrete, Luxury Vinyl Plank
- Windows: Drapes, Skylight(s)
- Has fireplace: No
Interior area
- Total structure area: 1,857
- Total interior livable area: 1,857 sqft
Video & virtual tour
Property
Parking
- Total spaces: 2
- Parking features: Attached, Garage, Garage Door Opener, Inside Entrance, Private, Guest
- Attached garage spaces: 2
Features
- Stories: 3
- Patio & porch: Balcony, Covered, Patio
- Exterior features: Balcony, Patio, Private Yard
- Fencing: Block,Back Yard
Lot
- Size: 1,306 Square Feet
- Features: Landscaped, Rocks, < 1/4 Acre
Details
- Parcel number: 13935816027
- Zoning description: Single Family
- Horse amenities: None
Construction
Type & style
- Home type: Townhouse
- Architectural style: Three Story
- Property subtype: Townhouse
- Attached to another structure: Yes
Materials
- Roof: Metal
Condition
- Resale
- Year built: 2017
Utilities & green energy
- Electric: Photovoltaics None
- Sewer: Public Sewer
- Water: Public
- Utilities for property: Underground Utilities
Community & HOA
Community
- Security: Gated Community
- Subdivision: Fremont Street Loft Homes
HOA
- Has HOA: Yes
- Amenities included: Gated
- Services included: Maintenance Grounds
- HOA fee: $148 monthly
- HOA name: Prestige Management
- HOA phone: 702-988-0321
Location
- Region: Las Vegas
Financial & listing details
- Price per square foot: $180/sqft
- Tax assessed value: $397,951
- Annual tax amount: $2,683
- Date on market: 5/31/2026
- Listing agreement: Exclusive Right To Sell
- Listing terms: Cash,Conventional,FHA,VA Loan
Estimated market value
$333,800
$317,000 - $350,000
$2,073/mo
Price history
| Date | Event | Price |
|---|---|---|
| 10/20/2026 | Price change | $334,999-4.3%$180/sqft |
Source:  LVR #2784396 Report a problem LVR #2784396 Report a problem | ||
| 7/5/2026 | Price change | $349,999-5.4%$188/sqft |
Source: LVR #2784396 Report a problem | ||
| 5/22/2026 | Listed for sale | $369,999+17.1%$199/sqft |
Source: LVR #2784396 Report a problem | ||
| 11/1/2018 | Listing removed | $315,900$170/sqft |
Source: Congress Realty #1963045 Report a problem | ||
| 9/18/2018 | Pending sale | $315,900$170/sqft |
Source: Congress Realty #1963045 Report a problem | ||
| 9/18/2018 | Listed for sale | $315,900$170/sqft |
Source: Congress Realty #1963045 Report a problem | ||
| 9/18/2018 | Pending sale | $315,900$170/sqft |
Source: Congress Realty #1963045 Report a problem | ||
| 9/14/2018 | Listed for sale | $315,900$170/sqft |
Source: Congress Realty #1963045 Report a problem | ||
| 8/31/2018 | Pending sale | $315,900$170/sqft |
Source: Congress Realty #1963045 Report a problem | ||
| 8/31/2018 | Listed for sale | $315,900$170/sqft |
Source: Congress Realty #1963045 Report a problem | ||
| 7/10/2018 | Listing removed | $315,900$170/sqft |
Source: Congress Realty #1963045 Report a problem | ||
| 7/9/2018 | Listed for sale | $315,900$170/sqft |
Source: Congress Realty #1963045 Report a problem | ||
| 4/9/2018 | Pending sale | $315,900$170/sqft |
Source: Congress Realty #1963045 Report a problem | ||
| 3/31/2018 | Listed for sale | $315,900+19.2%$170/sqft |
Source: Congress Realty #1963045 Report a problem | ||
| 1/18/2017 | Sold | $265,000$143/sqft |
Source: LVR #1805581 Report a problem | ||
Public tax history
| Year | Property taxes | Tax assessment |
|---|---|---|
| 2026 | $2,686 +3% | $139,283 +4.1% |
| 2025 | $2,607 +3% | $133,861 +6% |
| 2024 | $2,532 +3% | $126,310 +6.1% |
| 2023 | $2,458 +3% | $119,032 +20.2% |
| 2022 | $2,387 +3% | $99,059 -2.9% |
| 2021 | $2,317 +1.3% | $102,066 +18.7% |
| 2020 | $2,288 +4.8% | $85,967 +8.3% |
| 2019 | $2,183 +1590.4% | $79,394 |
| 2018 | $129 | $79,394 +353.7% |
| 2017 | $129 | $17,500 +22% |
| 2016 | $129 +1.4% | $14,350 +5.1% |
| 2015 | $127 | $13,650 |
Find assessor info on the county website
Monthly payment
Est. payment
Payment breakdown
Explore the cost of this home by adjusting the details. Changes won't be saved.Climate risks
Neighborhood: Downtown East
Nearby schools
Schools provided by the listing agent
- Elementary: Hollingswoth, Howard,Hollingswoth, Howard
- Middle: Fremont John C.
- High: Valley
Source: LVR. This data may not be complete. We recommend contacting the local school district to confirm school assignments for this home.

Similar homes
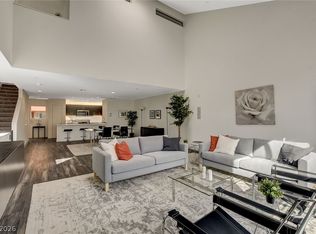
- $379,9002 bd2 ba1.8k sqft1998 Lewis Ave, Las Vegas, NV 89101New Construction
 MLS ID #2787522, Lindsey Butler, Lindsey Butler Real Estate. LVR
 - $379,9003 bd2 ba1.8k sqft2002 Lewis Ave, Las Vegas, NV 89101New Construction
 MLS ID #2787524, Lindsey Butler, Lindsey Butler Real Estate. LVR
 - $312,8993 bd2 ba1.7k sqft2695 San Lago Ct, Las Vegas, NV 89121For Sale
 MLS ID #2801406, Shamile M. Clark, Clark & Associates. LVR
 - $359,9993 bd2 ba2k sqft3471 One Nation Ave, Las Vegas, NV 89121For Sale
 MLS ID #2824515, Frank Napoli II, BHHS Nevada Properties. LVR
