Skip main navigation
Sold for $279,000
  • $279,000

    247 Us Highway 412 E, Jackson, TN 38305

    3beds
    1,988sqft
    Single Family Residence
    Built in 1976
    0.89 Acres Lot
    $278,900 Zestimate®
    $140/sqft
    $1,967 Estimated rent

    Home value

    $278,900

    $248,000 - $315,000

    $1,967/mo

    Zestimate® history
    Loading
    Loading...

    Owner options

    List your home for rent

    $1,967/mo

    Rent Zestimate®

    Find your next renter with Zillow Rental Manager. Plus, with online applications, you can quickly screen prospective tenants – for free.

    Learn more

    $1,967/mo

    Rent Zestimate®

    Refinance and save

    $1,643/mo

    Est. payment

    Refinancing to a lower rate could help reduce your monthly payments and save thousands over the life of the loan.

    See today's rates

    $1,643/mo

    Est. payment

    Explore your selling options

    Work with a Zillow partner agent

    Leverage their expertise and Zillow's premium Showcase listings to get your home seen by more buyers.

    Get started

    List with your own agent

    Get your home in front of millions of buyers by listing it on Zillow.

    Learn how to do it

    Sell it yourself

    Take full control of how buyers see your home on Zillow by listing For Sale by Owner (FSBO).

    List your home

    What's special

    Cozy fireplaceWelcoming front porchLarge separate laundry roomNew appliancesUpdated en suite bathroomBuilt-in bookshelvesGlass doors
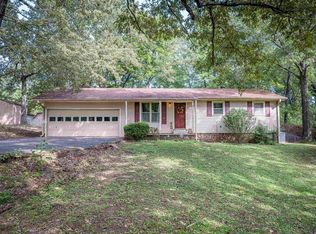
    This updated 3 bedroom, 2 bath home sits on an almost 1 acre lot and offers plenty of room inside and out. The property features a 16x20 detached workshop/garage with power, plus a carport for additional covered parking. Enjoy multiple outdoor living areas including a concrete patio with fire pit and a welcoming front porch. Inside, the spacious living room includes built-in bookshelves, a cozy fireplace, and glass doors that open into a sunroom filled with natural light. The kitchen has all new appliances, generous cabinet and countertop space, and a pantry for extra storage. A large separate laundry room provides additional functionality. The primary bedroom features two closets and an updated en suite bathroom with a beautiful walk-in tiled shower. Two additional bedrooms and a full bath complete the home.

    Zillow last checked:

    Listing updated:

    Listed by:

    Ginger Williams,

    Town and Country

    Bought with:

    Lana G Petrinjak, 319214

    Nest Realty

    Source: CWTAR,MLS#: 2505241MLS Logo

    Facts & features

    Interior

    Bedrooms & bathrooms
    • Bedrooms: 3
    • Bathrooms: 2
    • Full bathrooms: 2
    • Main level bathrooms: 2
    • Main level bedrooms: 3
    Primary bedroom
    • Level: Main
    • Area: 170
    • Dimensions: 10.0 x 17.0
    Bedroom
    • Level: Main
    • Area: 110
    • Dimensions: 11.0 x 10.0
    Bedroom
    • Level: Main
    • Area: 132
    • Dimensions: 12.0 x 11.0
    Breakfast nook
    • Level: Main
    • Area: 112
    • Dimensions: 14.0 x 8.0
    Kitchen
    • Level: Main
    • Area: 162
    • Dimensions: 18.0 x 9.0
    Laundry
    • Level: Main
    • Area: 49
    • Dimensions: 7.0 x 7.0
    Living room
    • Level: Main
    • Area: 375
    • Dimensions: 25.0 x 15.0
    Sun room
    • Level: Main
    • Area: 221
    • Dimensions: 13.0 x 17.0
    Appliances
    • Included: Dishwasher, Refrigerator
    • Laundry: Laundry Room
    Features
    • Bookcases, Pantry
    • Has fireplace: Yes
    • Fireplace features: Great Room
    Interior area
    • Total interior livable area: 1,988 sqft

    Property

    Parking
    • Total spaces: 2
    • Parking features: Carport
    • Carport spaces: 2
    Features
    • Levels: One
    Lot
    • Size: 0.89 Acres
    • Dimensions: 100 x 400
    Details
    • Additional structures: Workshop
    • Parcel number: 058 016.00
    • Special conditions: Agent Owned

    Construction

    Type & style
    • Home type: SingleFamily
    • Property subtype: Single Family Residence
    Materials
    • Brick
    • Foundation: Raised
    Condition
    • false
    • New construction: No
    • Year built: 1976

    Utilities & green energy

    • Sewer: Septic Tank
    • Water: Public

    Community & HOA

    Community
    • Subdivision: None
    Location
    • Region: Jackson

    Financial & listing details

    • Price per square foot: $140/sqft
    • Annual tax amount: $828
    • Date on market: 11/1/2025

    Price history

    DateEventPrice
    1/23/2026Sold$279,000$140/sqft
    Source: CWTAR #2505241 Report a problem
    12/25/2025Pending sale$279,000$140/sqft
    Source: CWTAR #2505241 Report a problem
    11/26/2025Price change$279,000-2.1%$140/sqft
    Source: CWTAR #2505241 Report a problem
    11/1/2025Listed for sale$285,000$143/sqft
    Source: CWTAR #2505241 Report a problem

    Public tax history

    Tax history is unavailable.

    Neighborhood: 38305

    Nearby schools

    GreatSchools rating
    Schools provided by the listing agent
    • District: Jackson Madison Consolidated District

    Source: CWTAR. This data may not be complete. We recommend contacting the local school district to confirm school assignments for this home.

    Get pre-qualified for a loan
    At Zillow Home Loans, we can pre-qualify you in as little as 5 minutes with no impact to your credit score.

    An equal housing lender. NMLS #10287.