Beautifully maintained D38 WALKOUT RANCHER with SPECTACULAR VIEWS of Pikes Peak and the Front Range! Desirable Goetzman build is located on over a quarter acre gorgeously xeriscaped corner lot in quiet neighborhood. Vaulted office with French doors that is currently being used as a formal living room off hardwood entry. Vaulted front formal dining room with access to eat-in kitchen that has recently refinished hardwood floors, island, pantry, utility desk and walk-out to 24x14 "Deckorators" deck with topline Voyage decking that is waterproof and anti-skip when wet and has anchors for sails that provide shade! Vaulted living room with gorgeous gas brick fireplace and hearth. Main level master bedroom has attached 5-piece bath including deep soaking tub, walk-in closet and brick glass window to let in the light without losing privacy. Second main level bedroom has extended length closet and THIRD main level bedroom are both off a full bath with double sinks. Laundry/mud room with sink and built-ins has access to 3-car finished garage complete with newer Chamberlain garage doors fitted with smart camera for monitoring security and Amazon Key deliveries! HUGE lower level L shaped rec room with 9' ceilings, recessed lighting and walk-out to covered concrete patio. Fourth lower level bedroom off of full bath has walk-in closet. 26x17 and 36x21 storage rooms that can be used for future expansion. Xeriscape fenced backyard with turf area and storage shed. Custom made Hunter Douglas Blinds (including Silhouettes & Luminettes) throughout the home let the Views in while keeping privacy. This home has many upgrades including a water softener, whole house humidifier, central air conditioning, security system, and drip irrigation throughout the yard managed by a Hunter Douglas controller either manually from the garage, via a cell phone app or via computer! AND DID WE MENTION VIEWS?! YOU DO NOT WANT TO MISS THIS FIND!
Sold for $715,000
$715,000
247 Venison Creek Dr, Monument, CO 80132
4beds
4,582sqft
Single Family Residence
Built in 2002
0.26 Acres Lot
$758,700 Zestimate®
$156/sqft
$3,690 Estimated rent
Home value
$758,700
$721,000 - $797,000
$3,690/mo
Zestimate® history
Owner options
List your home for rent
$3,690/mo
Rent Zestimate®
Find your next renter with Zillow Rental Manager. Plus, with online applications, you can quickly screen prospective tenants – for free.
$3,690/mo
Rent Zestimate®
Refinance and save
$4,192/mo
Est. payment
Refinancing to a lower rate could help reduce your monthly payments and save thousands over the life of the loan.
$4,192/mo
Est. payment
Explore your selling options
Work with a Zillow partner agent
Leverage their expertise and Zillow's premium Showcase listings to get your home seen by more buyers.
Get startedList with your own agent
Get your home in front of millions of buyers by listing it on Zillow.
Learn how to do itSell it yourself
Take full control of how buyers see your home on Zillow by listing For Sale by Owner (FSBO).
List your homeWhat's special
Gorgeous gas brick fireplaceTurf areaSmart cameraWalk-in closetNewer chamberlain garage doorsEat-in kitchenRecessed lighting
Zillow last checked:
Listing updated:
Listed by:
Bill Hourigan CRS GRI 719-332-8569,
The Platinum Group
Bought with:
Kimberly Carper
The Platinum Group
Source: elevateMLS,MLS#: 6751691
Facts & features
Interior
Bedrooms & bathrooms
- Bedrooms: 4
- Bathrooms: 3
- Full bathrooms: 3
Basement
- Area: 2291
Heating
- Forced Air, Natural Gas
Cooling
- Ceiling Fan(s), Central Air, See Prop Desc Remarks
Appliances
- Included: Dishwasher, Disposal, Microwave, Self Cleaning Oven, Humidifier, Water Softener
- Laundry: Electric Hook-up, Main Level
Features
- 6-Panel Doors, 9Ft + Ceilings, French Doors, Vaulted Ceiling(s), See Prop Desc Remarks, Pantry
- Flooring: Carpet, Vinyl/Linoleum, Wood
- Windows: Window Coverings
- Basement: Full,Partially Finished
- Number of fireplaces: 1
- Fireplace features: Gas, One
Interior area
- Total structure area: 4,582
- Total interior livable area: 4,582 sqft
- Finished area above ground: 2,291
- Finished area below ground: 2,291
Property
Parking
- Total spaces: 3
- Parking features: Attached, Garage Door Opener, See Remarks
- Attached garage spaces: 3
Features
- Patio & porch: Composite, Concrete, Covered, See Prop Desc Remarks
- Fencing: Back Yard
- Has view: Yes
- View description: Mountain(s), View of Pikes Peak
Lot
- Size: 0.26 Acres
- Features: Corner Lot, See Remarks, Landscaped
Details
- Additional structures: Storage
- Parcel number: 7125107008
Construction
Type & style
- Home type: SingleFamily
- Architectural style: Ranch
- Property subtype: Single Family Residence
Materials
- Brick, Wood Siding, Framed on Lot
- Foundation: Walk Out
- Roof: Composite Shingle
Condition
- Existing Home
- New construction: No
- Year built: 2002
Details
- Builder name: Goetzmann Cstm
Utilities & green energy
- Water: Assoc/Distr
- Utilities for property: Natural Gas Connected, See Remarks
Green energy
- Indoor air quality: Radon System
Community & HOA
Community
- Security: Security System
HOA
- Services included: Covenant Enforcement, See Show/Agent Remarks
Location
- Region: Monument
Financial & listing details
- Price per square foot: $156/sqft
- Tax assessed value: $727,375
- Annual tax amount: $3,745
- Date on market: 8/19/2023
- Listing terms: Lease Back,Cash,Conventional,VA Loan
Price history
| Date | Event | Price |
|---|---|---|
| 8/18/2023 | Sold | $715,000-1.5%$156/sqft |
Source:  elevateMLS #6751691 Report a problem elevateMLS #6751691 Report a problem | ||
| 7/17/2023 | Contingent | $725,900$158/sqft |
Source: elevateMLS #6751691 Report a problem | ||
| 6/24/2023 | Price change | $725,900-2.7%$158/sqft |
Source: elevateMLS #6751691 Report a problem | ||
| 6/1/2023 | Price change | $745,900-3.8%$163/sqft |
Source: elevateMLS #6751691 Report a problem | ||
| 5/4/2023 | Listed for sale | $775,000+101.3%$169/sqft |
Source: elevateMLS #6751691 Report a problem | ||
| 5/6/2004 | Sold | $385,000+5%$84/sqft |
Source: Public Record Report a problem | ||
| 9/16/2002 | Sold | $366,502$80/sqft |
Source: Public Record Report a problem | ||
Public tax history
| Year | Property taxes | Tax assessment |
|---|---|---|
| 2024 | $3,995 +6.7% | $48,730 |
| 2023 | $3,745 -3.2% | $48,730 +26.7% |
| 2022 | $3,869 | $38,450 -2.8% |
| 2021 | -- | $39,560 +6% |
| 2020 | $3,884 -4.3% | $37,310 |
| 2019 | $4,057 +10.6% | $37,310 +17.7% |
| 2018 | $3,668 -0.1% | $31,690 |
| 2017 | $3,671 +0.1% | $31,690 +1.5% |
| 2016 | $3,668 +5.8% | $31,220 |
| 2015 | $3,468 +4% | $31,220 +7% |
| 2014 | $3,334 | $29,180 |
| 2013 | -- | -- |
| 2012 | -- | $29,770 |
| 2011 | $3,604 | $29,770 -8% |
| 2010 | -- | $32,360 |
| 2009 | -- | $32,360 +1% |
| 2008 | -- | $32,040 |
| 2006 | -- | $32,040 +21.7% |
| 2004 | -- | $26,330 |
| 2003 | $586 +1178.5% | $26,330 +338.1% |
| 2002 | $46 | $6,010 |
Find assessor info on the county website
Neighborhood: 80132
Nearby homes
- $708,7005 bd3 ba2.4k sqft231 Venison Creek Dr, Monument, CO 80132Off Market
- $647,2004 bd4 ba3.2k sqft15837 Dawson Creek Dr, Monument, CO 80132Off Market
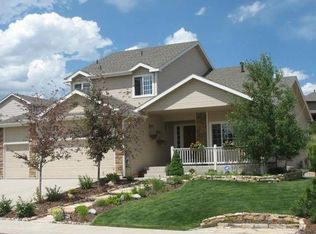
- $645,4003 bd2 ba1.9k sqft248 Venison Creek Dr, Monument, CO 80132Off Market
- $613,4004 bd3 ba3.3k sqft839 Saber Creek Dr, Monument, CO 80132Off Market
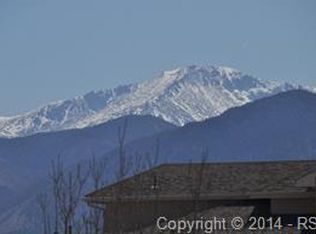
- $744,6004 bd2 ba3.1k sqft15902 Dawson Creek Dr, Monument, CO 80132Off Market
- $732,5004 bd3 ba4.2k sqft15829 Dawson Creek Dr, Monument, CO 80132Sold
- $708,0004 bd4 ba3.3k sqft232 Venison Creek Dr, Monument, CO 80132Sold
- $616,3004 bd3 ba2.5k sqft331 Venison Creek Dr, Monument, CO 80132Off Market
Nearby schools
GreatSchools rating
- 7/10Bear Creek Elementary SchoolGrades: PK-6Distance: 0.6 mi
- 5/10Lewis-Palmer Middle SchoolGrades: 7-8Distance: 3 mi
- 8/10Lewis-Palmer High SchoolGrades: 9-12Distance: 1.6 mi
Schools provided by the listing agent
- Elementary: Bear Creek
- Middle: Lewis Palmer
- High: Lewis Palmer
- District: Lewis-Palmer-38
Source: elevateMLS. This data may not be complete. We recommend contacting the local school district to confirm school assignments for this home.
Get a cash offer in 3 minutes
Find out how much your home could sell for in as little as 3 minutes with a no-obligation cash offer.
Estimated market value
$758,700
Get a cash offer in 3 minutes
Find out how much your home could sell for in as little as 3 minutes with a no-obligation cash offer.
Estimated market value
$758,700
- Colorado
- El Paso County
- Monument
- 80132
- 247 Venison Creek Dr
Nearby cities
Nearby zip codes
Other Monument Topics
