A Rare West Village LOFT Masterpiece on Iconic Jane Street!
Bathed in luminous northern light through soaring 8-foot CitiQuiet soundproof windows, this extraordinary 2,300-square-foot loft is a serene sanctuary perched above one of the most coveted cobblestone blocks in the West Village. With 12.5-foot ceilings and a voluminous open layout, this bespoke 2-bedroom, 2-bathroom residence with home office and convertible third bedroom/storage room is a rare offering that seamlessly blends pre-war authenticity with modern refinement.
A gracious entry gallery unfolds into a dramatic 40-foot-long great room where light dances across wide-plank hardwood floors, and a sculptural marble-clad wood-burning fireplace anchors the space. Custom millwork, integrated sound, and gallery-style walls create an atmosphere of quiet sophistication, ideal for both grand entertaining and intimate evenings.
The open chef's kitchen is a study in elegance and functionality, featuring a striking marble island, seamless Miele appliances, and tailored cabinetry that speaks to a refined design sensibility. A designer chandelier floats above the dining area, offering a moment of sculptural beauty.
Tucked just beyond, a thoughtfully designed office nook with built-in workstation and shelving provides the perfect creative escape. Hidden behind bespoke wooden doors, a voluminous bonus room awaitsideal as a wine cellar, library, playroom, or future third bedroom.
The king-sized primary suite is a private retreat, showcasing exposed redbrick, a generous walk-in closet, and a spa-caliber en-suite bath with double vanity, steam shower, and soaking tub. The second bedroom offers a unique sleeping loft and flexible layout, while a walk-through closet leads to a dedicated laundry room with washer/dryer.
Set within a discreet pre-war co-op dating to 1920, 247 West 12th Street offers 24-hour door staff, a private garage, and an intimate, self-managed community. Located moments from the Meatpacking District, Little Island, the High Line, and the Whitney Museum, this home is surrounded by the very best of downtown culture, cuisine, and charm.
Sold for $26,875
$26,875
247 W 12th St APT 1A, Manhattan, NY 10014
2beds
2,300sqft
Apartment
Built in ----
-- sqft lot
$-- Zestimate®
$12/sqft
$-- Estimated rent
Home value
Not available
Estimated sales range
Not available
Not available
Zestimate® history
Owner options
List your home for rent
Find your next renter with Zillow Rental Manager. Plus, with online applications, you can quickly screen prospective tenants – for free.
Refinance and save
$134/mo
Est. payment
Refinancing to a lower rate could help reduce your monthly payments and save thousands over the life of the loan.
$134/mo
Est. payment
Explore your selling options
Work with a Zillow partner agent
Leverage their expertise and Zillow's premium Showcase listings to get your home seen by more buyers.
Get startedList with your own agent
Get your home in front of millions of buyers by listing it on Zillow.
Learn how to do itSell it yourself
Take full control of how buyers see your home on Zillow by listing For Sale by Owner (FSBO).
List your homeWhat's special
Seamless miele appliancesExposed redbrickIntegrated soundGallery-style wallsVoluminous bonus roomGenerous walk-in closetDouble vanity
Zillow last checked:
Listing updated:
Source: Zillow Rentals
Facts & features
Interior
Bedrooms & bathrooms
- Bedrooms: 2
- Bathrooms: 2
- Full bathrooms: 2
Heating
- Fireplace
Cooling
- Central Air
Appliances
- Included: Dishwasher, Dryer, Washer
- Laundry: In Unit, Shared
Features
- Elevator, Walk In Closet
- Flooring: Hardwood
- Has fireplace: Yes
Interior area
- Total interior livable area: 2,300 sqft
Property
Parking
- Details: Contact manager
Features
- Exterior features: Broker Exclusive, Co Purchase, Fios Available, Gifts, Live In Super, Nyc Evacuation 5, Parking, Pied A Terre, Walk In Closet
Details
- Parcel number: 00615008610110531A
Construction
Type & style
- Home type: Apartment
- Property subtype: Apartment
Community & HOA
Community
- Features: Gated
Location
- Region: Manhattan
Financial & listing details
- Price per square foot: $12/sqft
- Date on market: 8/18/2025
- Date available: 09/15/2025
- Lease term: Contact For Details
Price history
| Date | Event | Price |
|---|---|---|
| 9/2/2025 | Listing removed | $16,250$7/sqft |
Source: Zillow Rentals Report a problem | ||
| 8/18/2025 | Listed for rent | $16,250$7/sqft |
Source: Zillow Rentals Report a problem | ||
| 5/28/2025 | Listing removed | $3,995,000$1,737/sqft |
Source: StreetEasy #S1762305 Report a problem | ||
| 5/7/2025 | Listed for sale | $3,995,000+14765.1%$1,737/sqft |
Source: StreetEasy #S1762305 Report a problem | ||
| 4/23/2025 | Sold | $26,875-99.4%$12/sqft |
Source: Public Record Report a problem | ||
| 4/1/2025 | Listed for sale | $4,195,000+4.9%$1,824/sqft |
Source: StreetEasy #S1762305 Report a problem | ||
| 11/22/2021 | Listing removed | -- |
Source: StreetEasy Report a problem | ||
| 9/21/2021 | Listed for sale | $3,999,000+0.1%$1,739/sqft |
Source: StreetEasy Report a problem | ||
| 11/20/2020 | Listing removed | $3,995,000$1,737/sqft |
Source: Compass Report a problem | ||
| 10/21/2020 | Listed for sale | $3,995,000+90.2%$1,737/sqft |
Source: Compass Report a problem | ||
| 12/5/2009 | Sold | $2,100,000$913/sqft |
Source: Public Record Report a problem | ||
Public tax history
| Year | Property taxes | Tax assessment |
|---|---|---|
| 2010 | -- | -- |
| 2009 | -- | -- |
Find assessor info on the county website
Neighborhood: West Village
Nearby homes
- $1,674,000-- bd-- ba-- sqft247 W 12th St APT 1C, New York, NY 10014Off Market
- $4,155,3002 bd2 ba2k sqft247 W 12th St APT 4B, New York, NY 10014Off Market
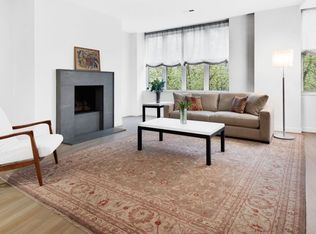
- $4,811,3002 bd2 ba2k sqft247 W 12th St APT 5B, New York, NY 10014Off Market
- $2,938,200-- bd-- ba-- sqft247 W 12th St APT 2D, New York, NY 10014Off Market
- $3,624,5002 bd2 ba2.1k sqft247 W 12th St APT 5A, New York, NY 10014Off Market
- $4,575,5002 bd2 ba2.2k sqft247 W 12th St APT 4D, New York, NY 10014Off Market
- $4,018,5002 bd2 ba-- sqft247 W 12th St APT 2B, New York, NY 10014Off Market
- $2,911,200-- bd-- ba-- sqft247 W 12th St PENTHOUSE B, New York, NY 10014Off Market
Nearby schools
GreatSchools rating
- 9/10P.S. 41 Greenwich VillageGrades: PK-5Distance: 0.2 mi
- 4/10Middle 297Grades: 6-8Distance: 0.5 mi
- 5/10Liberty High School Academy For NewcomersGrades: 9-12Distance: 0.3 mi
