Turnkey investment opportunity directly across from Saint Vincent Hospital! This FULLY furnished short-term rental has been completely renovated inside and out, including gutters, roofs, decks, covered front porch, electrical, plumbing, appliances, select windows and more. Sold fully furnished with furniture, linens, towels, pillows, blankets, etc. Seller is willing to assist with transferring existing bookings for a seamless transition. Ideal for traveling nurses/medical professionals, hospital visitors or for those looking to experience the beauty of Erie’s Peninsula. Part of a 10-unit, 4-building portfolio on separate parcels located on the same block. Minutes from Gannon University, Mercyhurst University, Lake Erie College of Osteopathic Medicine, UPMC Hamot, I-90, I-79, and Erie Insurance. Looking to buy an established business that doesn’t need to start from scratch? You've found it! Buy today and start generating income from day one with the current bookings!
For sale
$199,900
247 W 26th St, Erie, PA 16508
4beds
1,320sqft
Single Family Residence
Built in 1918
2,252 Square Feet Lot
$193,300 Zestimate®
$151/sqft
$-- HOA
What's special
Select windowsCovered front porch
- 115 days
- 131
- 13
Zillow last checked:
Listing updated:
Listed by:
Caleb Kowalczyk (814)873-7793,
eXp Realty - Meadville 888-397-7352
Source: GEMLS,MLS#: 191527Originating MLS: Greater Erie Board Of Realtors
Facts & features
Interior
Bedrooms & bathrooms
- Bedrooms: 4
- Bathrooms: 1
- Full bathrooms: 1
Primary bedroom
- Level: Second
- Dimensions: 10x11
Bedroom
- Level: Second
- Dimensions: 9x11
Bedroom
- Level: Second
- Dimensions: 9x10
Bedroom
- Level: Second
- Dimensions: 10x10
Dining room
- Level: First
- Dimensions: 14x11
Foyer
- Level: First
- Dimensions: 15x7
Other
- Level: Second
- Dimensions: 6x5
Kitchen
- Level: First
- Dimensions: 9x14
Living room
- Level: First
- Dimensions: 15x14
Heating
- Forced Air, Gas
Cooling
- Window Unit(s)
Appliances
- Included: Dishwasher, Gas Oven, Gas Range, Refrigerator, Dryer, Washer
Features
- Window Treatments
- Flooring: Hardwood, Vinyl, Wood
- Windows: Drapes
- Basement: Full,Unfinished
- Number of fireplaces: 1
- Fireplace features: Decorative
Interior area
- Total structure area: 1,320
- Total interior livable area: 1,320 sqft
Property
Features
- Levels: Two
- Stories: 2
- Patio & porch: Covered, Deck, Patio
- Exterior features: Covered Patio, Deck
Lot
- Size: 2,252 Square Feet
- Dimensions: 29 x 75 x 29 x 75
- Features: Flat
Details
- Parcel number: 19060053.0322.00
- Zoning description: C-4
Construction
Type & style
- Home type: SingleFamily
- Architectural style: Two Story
- Property subtype: Single Family Residence
Materials
- Frame, Vinyl Siding
- Roof: Asphalt
Condition
- Resale
- Year built: 1918
Utilities & green energy
- Sewer: Public Sewer
- Water: Public
Community & HOA
Community
- Security: Fire Alarm
Location
- Region: Erie
Financial & listing details
- Price per square foot: $151/sqft
- Tax assessed value: $56,840
- Annual tax amount: $2,323
- Date on market: 6/16/2026
- Road surface type: Paved
Estimated market value
$193,300
$184,000 - $203,000
$1,330/mo
Price history
| Date | Event | Price |
|---|---|---|
| 6/16/2026 | Listed for sale | $199,900+808.6%$151/sqft |
Source: GEMLS #191527 Report a problem | ||
| 10/16/2012 | Sold | $22,000+388.9%$17/sqft |
Source: Public Record Report a problem | ||
| 3/1/2001 | Sold | $4,500$3/sqft |
Source: Public Record Report a problem | ||
Public tax history
| Year | Property taxes | Tax assessment |
|---|---|---|
| 2026 | $2,323 +3.4% | $56,840 |
| 2025 | $2,247 | $56,840 |
| 2024 | $2,247 +5.2% | $56,840 |
| 2023 | $2,136 +2.1% | $56,840 |
| 2022 | $2,092 | $56,840 |
| 2021 | $2,092 +95.4% | $56,840 |
| 2020 | $1,070 -44.9% | $56,840 |
| 2019 | $1,941 -12.8% | $56,840 |
| 2018 | $2,226 +3.6% | $56,840 |
| 2017 | $2,149 +0.7% | $56,840 |
| 2016 | $2,135 +15.9% | $56,840 |
| 2015 | $1,842 | $56,840 |
| 2014 | $1,842 +557.3% | $56,840 |
| 2013 | $280 +3.4% | $56,840 +26.9% |
| 2012 | $271 | $44,780 |
| 2011 | $271 | $44,780 |
| 2010 | $271 +11% | $44,780 |
| 2009 | $244 | $44,780 |
| 2008 | -- | $44,780 |
| 2005 | $1,380 +263.4% | $44,780 |
| 2004 | $380 | $44,780 |
| 2003 | -- | $44,780 |
Find assessor info on the county website
Monthly payment
Est. payment
Payment breakdown
Explore the cost of this home by adjusting the details. Changes won't be saved.Climate risks
Neighborhood: 16508
Nearby schools
Schools provided by the listing agent
- District: City-Erie
Source: GEMLS. This data may not be complete. We recommend contacting the local school district to confirm school assignments for this home.
Similar homes
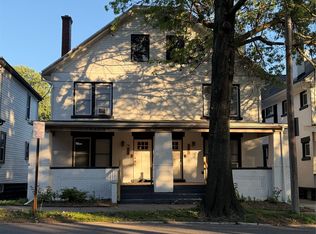
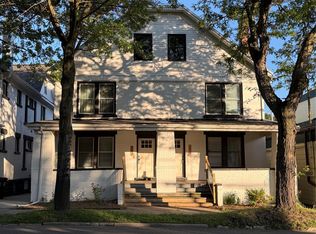
- $199,9004 bd1 ba1.3k sqft243 W 26th St, Erie, PA 16508For Sale
 MLS ID #191523, Caleb Kowalczyk, eXp Realty - Meadville. GEMLS
 - $189,9003 bd2 ba1.5k sqft440 Stafford Ave, Erie, PA 16508For Sale
 MLS ID #192488, Brooke Hing, Coldwell Banker Select - Airport. GEMLS
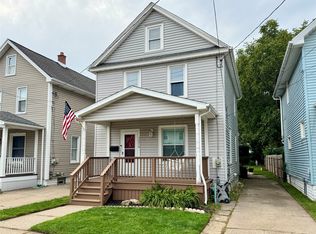
 - $199,9003 bd2 ba1.3k sqft1216 W 29th St, Erie, PA 16508For Sale
 MLS ID #193042, Jake Bowers, The Bowers Group LLC. GEMLS
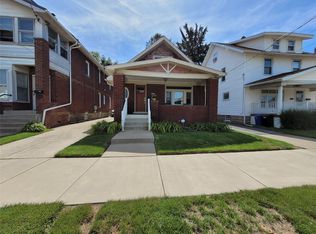
 - $199,9003 bd2 ba1.3k sqft1205 W 30th St, Erie, PA 16508For Sale
 MLS ID #193118, Helen Santiago, RE/MAX Lakeland Realty - Erie. GEMLS
