Skip main navigation
Off market
  • Price Unknown

    247 W 40th St #3703, New York, NY 10018

    2beds
    1,309sqft
    Apartment
    Built in ----
    -- sqft lot
    $-- Zestimate®
    $--/sqft
    $-- Estimated rent

    Home value

    Not available

    Estimated sales range

    Not available

    Not available

    Zestimate® history
    Loading
    Loading...

    Owner options

    List your home for rent

    Find your next renter with Zillow Rental Manager. Plus, with online applications, you can quickly screen prospective tenants – for free.

    Learn more
    Refinance and save

    Refinancing to a lower rate could help reduce your monthly payments and save thousands over the life of the loan.

    See today's rates

    Explore your selling options

    Work with a Zillow partner agent

    Leverage their expertise and Zillow's premium Showcase listings to get your home seen by more buyers.

    Get started

    List with your own agent

    Get your home in front of millions of buyers by listing it on Zillow.

    Learn how to do it

    Sell it yourself

    Take full control of how buyers see your home on Zillow by listing For Sale by Owner (FSBO).

    List your home

    What's special

    Dramatic floor-to-ceiling windowsFloor-to-ceiling windows throughoutNatural lightBreathtaking city viewsBuilt-in microwaveSoaring ceilingsGenerous walk-in closet

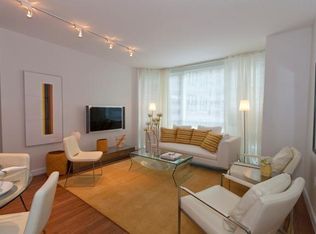
    RELISTED This Large Bright Stunning Corner 2 Bedroom 2.5 Bathroom perched on the 37th floor, offering approximately 1,308 square feet of sophisticated living space with dramatic floor-to-ceiling windows showcasing expansive South and East exposures, flooding the home with natural light and breathtaking city views. A gracious entry foyer welcomes you into a grand open-concept living and dining area, defined by soaring ceilings and elegant European white oak flooring throughout. The expansive corner living room is framed by two full walls of glass, creating a bright, airy atmosphere ideal for both entertaining and everyday living. The chef's kitchen is a refined blend of modern design and functionality, featuring custom cabinetry, white quartzite countertops, lava stone backsplash, and a full suite of premium Thermador stainless steel appliances, including a gas cooktop, convection oven, dishwasher, and three-door refrigerator. A built-in microwave and 24-bottle wine cooler complete this sleek and highly functional space. The thoughtfully designed split-bedroom layout ensures privacy and comfort. The primary suite is a serene retreat with oversized windows, a generous walk-in closet, and a spa-like en-suite bathroom adorned with limestone finishes, a custom vanity, glass-enclosed shower, and a deep soaking tub. The second bedroom offers excellent proportions, abundant closet space, and its own en-suite bath, making it perfect for guests, a home office, or additional living space. Additional features include: - Two and a half luxurious bathrooms - Floor-to-ceiling windows throughout - Corner exposure with open city views - Ample storage and walk-in closets - In-unit modern finishes and premium materials Residents of The Platinum enjoy a full-service luxury lifestyle with: - 24-hour doorman and concierge - State-of-the-art fitness center - Spa and recovery lounge - Yoga studio and golf simulator - Resident lounge with billiards - Landscaped outdoor terrace - On-site parking and valet services

    This property is off market, which means it's not currently listed for sale or rent on Zillow. This may be different from what's available on other websites or public sources.

    Zillow last checked:

    Listing updated:

    Source: Zillow Rentals

    Facts & features

    Interior

    Bedrooms & bathrooms
    • Bedrooms: 2
    • Bathrooms: 3
    • Full bathrooms: 2
    • 1/2 bathrooms: 1
    Heating
    • Central
    Cooling
    • Air Conditioner, Central Air
    Appliances
    • Included: Dishwasher, dryer, washer
    • Laundry: In Unit
    Features
    • Elevator, Storage, Walk In Closet
    • Flooring: Hardwood
    Interior area
    • Total interior livable area: 1,309 sqft

    Property

    Parking
    • Parking features: Storage
    • Details: Contact manager
    Accessibility
    • Accessibility features: Disabled Access
    Features
    • Patio & porch: Terrace
    • Exterior features: Storage
    • Has view: Yes
    • View description: City View
    Details
    • Additional structures: Storage

    Construction

    Type & style
    • Home type: Apartment
    • Property subtype: Apartment

    Community & HOA

    Community
    • Features: Fitness Center, Gated, Smoke Free
    HOA
    • Amenities included: Concierge, Fitness Center, Laundry, Storage
    Location
    • Region: New York

    Financial & listing details

    • Date on market: 7/16/2026
    • Lease term: Contact For Details

    Price history

    Price history is unavailable.

    Public tax history

    Tax history is unavailable.

    Neighborhood: Midtown South

    Nearby schools

    GreatSchools rating