Open House by Appointment Only — Please schedule an appointment in advance
Residence 408 at The Platinum Condominium is an expansive studio of approximately 800 square feet that has been thoughtfully converted into a highly functional one-bedroom and the residence comes with a private storage unit.
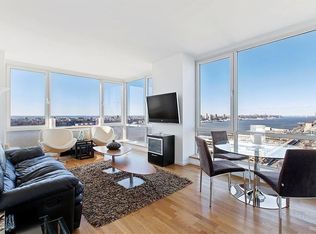
The spacious layout comfortably accommodates a full living room and dining setup, the nearly 11-foot floor-to-ceiling windows with triple exposures to the north, east, and south flood the residence with beautiful natural light throughout the day, the residence 408 offering exceptional light, scale, and modern design in the heart of Manhattan.
The open kitchen seamlessly integrates with the living and dining areas and features sleek matte lacquer cabinetry, quartzite countertops, and a full suite of Thermador appliances, including a gas range, refrigerator, dishwasher, garbage disposal, and wine refrigerator. A breakfast bar adds casual dining and entertaining space.
Additional highlights include an in-unit Bosch Washer & Dryer, electric solar shades installed throughout the apartment, and blackout shades in the alcove bedroom area for optimal comfort and restful sleep. Generous closet space and a spa-inspired bathroom complete the home.
Residents of The Platinum Condominium enjoy access to the building’s spectacular fifth-floor amenity level known as “The Zone” - an entire floor dedicated to lifestyle and wellness. Amenities include a fully equipped fitness center, game lounge, residents’ lounge, golf simulator, steam room and sauna, massage treatment room, as well as a beautifully wrapped-around landscaped terrace.
A full-service luxury condominium with a 24-hour doorman and concierge, The Platinum offers the ultimate Midtown lifestyle, moments from world-class dining, theaters, and transportation, including Times Square, Central Park, Rockefeller Center, Port Authority Terminal, and major subway lines (1, 2, 3, A, C, E, Q, N, R, W, S, 7 ).
Residence 408 presents a rare opportunity to own a bright, flexible, and sophisticated home in one of Midtown’s most dynamic locations.
Active
$995,000
247 W 46th St APT 408, New York, NY 10036
1beds
800sqft
Condominium
Built in 2007
-- sqft lot
$981,600 Zestimate®
$1,244/sqft
$863/mo HOA
What's special
Garbage disposalSpa-inspired bathroomGenerous closet spaceWine refrigeratorBeautifully wrapped-around landscaped terraceSleek matte lacquer cabinetrySpacious layout
- 74 days
- 392
- 32
Zillow last checked:
Listing updated:
Listed by:
Douglas Elliman 646-210-5593,
Julia Jiang Hawkins,
Charles Hawkins
Source: StreetEasy,MLS#: S1835185
Facts & features
Interior
Bedrooms & bathrooms
- Bedrooms: 1
- Bathrooms: 1
- Full bathrooms: 1
Rooms
- Room types: Bike Room
Cooling
- Central Air
Appliances
- Included: Dishwasher, Washer/Dryer
- Laundry: Inside
Features
- Flooring: Hardwood
- Has fireplace: No
Interior area
- Total structure area: 800
- Total interior livable area: 800 sqft
Property
Features
- Patio & porch: Terrace
- Exterior features: Terrace
- Has view: Yes
- View description: City, Skyline
Details
- Parcel number: 010181127
- Special conditions: Resale
Construction
Type & style
- Home type: Condo
- Property subtype: Condominium
Condition
- Year built: 2007
Community & HOA
Community
- Features: Doorman, Full Time Doorman
- Security: Doorman, Full-Time Doorman
- Subdivision: Midtown
HOA
- Has HOA: Yes
- Amenities included: Laundry, Roof Deck, Fitness Center, Elevator(s), Concierge
- Services included: Maintenance
- HOA fee: $863 monthly
Location
- Region: New York
Financial & listing details
- Price per square foot: $1,244/sqft
- Tax assessed value: $350,642
- Annual tax amount: $14,736
- Date on market: 6/25/2026
Estimated market value
$981,600
$933,000 - $1.03M
$5,150/mo
Price history
| Date | Event | Price |
|---|---|---|
| 6/25/2026 | Listed for sale | $995,000$1,244/sqft |
Source: StreetEasy #S1835185 Report a problem | ||
| 6/23/2026 | Listing removed | $995,000$1,244/sqft |
Source: StreetEasy #S1811485 Report a problem | ||
| 2/23/2026 | Listed for sale | $995,000-13.2%$1,244/sqft |
Source: StreetEasy #S1811485 Report a problem | ||
| 7/28/2025 | Listing removed | $1,146,000$1,433/sqft |
Source: StreetEasy #S1761700 Report a problem | ||
| 3/26/2025 | Listed for sale | $1,146,000+1%$1,433/sqft |
Source: StreetEasy #S1761700 Report a problem | ||
| 3/22/2023 | Listing removed | -- |
Source: StreetEasy Report a problem | ||
| 3/11/2023 | Listing removed | -- |
Source: Zillow Rentals Report a problem | ||
| 2/8/2023 | Listed for rent | $4,495$6/sqft |
Source: Zillow Rentals Report a problem | ||
| 1/19/2023 | Listed for sale | $1,135,000-2.6%$1,419/sqft |
Source: StreetEasy Report a problem | ||
| 9/9/2022 | Listing removed | -- |
Source: StreetEasy Report a problem | ||
| 5/12/2022 | Listed for sale | $1,165,000$1,456/sqft |
Source: StreetEasy Report a problem | ||
| 4/29/2022 | Listing removed | -- |
Source: StreetEasy Report a problem | ||
| 4/8/2022 | Pending sale | $1,165,000$1,456/sqft |
Source: StreetEasy Report a problem | ||
| 1/2/2022 | Listed for sale | $1,165,000$1,456/sqft |
Source: StreetEasy Report a problem | ||
| 12/21/2021 | Listing removed | -- |
Source: StreetEasy Report a problem | ||
| 11/9/2021 | Listed for sale | $1,165,000+17.3%$1,456/sqft |
Source: StreetEasy Report a problem | ||
| 6/18/2019 | Sold | $993,000-5.4%$1,241/sqft |
Source: Public Record Report a problem | ||
| 6/14/2019 | Pending sale | $1,050,000$1,313/sqft |
Source: Corcoran #5593428 Report a problem | ||
| 6/14/2019 | Listed for sale | $1,050,000$1,313/sqft |
Source: Corcoran #5593428 Report a problem | ||
| 4/25/2019 | Listing removed | $1,050,000$1,313/sqft |
Source: The Corcoran Group #5593428 Report a problem | ||
| 3/27/2019 | Price change | $1,050,000-4.6%$1,313/sqft |
Source: Corcoran #5593428 Report a problem | ||
| 3/8/2019 | Price change | $1,100,100+0%$1,375/sqft |
Source: Corcoran #5593428 Report a problem | ||
| 2/16/2019 | Listed for sale | $1,100,000-4.3%$1,375/sqft |
Source: Corcoran #5593428 Report a problem | ||
| 12/5/2018 | Listing removed | $1,150,000$1,438/sqft |
Source: Corcoran #5593428 Report a problem | ||
| 10/22/2018 | Listed for sale | $1,150,000+42.1%$1,438/sqft |
Source: Corcoran #5593428 Report a problem | ||
| 9/16/2008 | Sold | $809,508$1,012/sqft |
Source: Public Record Report a problem | ||
Public tax history
| Year | Property taxes | Tax assessment |
|---|---|---|
| 2025 | $17,706 +1.8% | $157,789 +6.3% |
| 2024 | $17,386 +1.2% | $148,416 -0.6% |
| 2023 | $17,181 | $149,364 +6.4% |
| 2022 | -- | $140,419 +3.3% |
| 2021 | -- | $135,953 -9.4% |
| 2020 | -- | $149,982 +1.5% |
| 2019 | $13,463 -15.7% | $147,770 0% |
| 2018 | $15,967 +3.8% | $147,785 -3.6% |
| 2017 | $15,387 +68.5% | $153,225 +11.5% |
| 2016 | $9,131 | $137,447 +11.7% |
| 2015 | $9,131 +241.6% | $123,087 +5.2% |
| 2014 | $2,673 | $116,987 -0.2% |
| 2013 | -- | $117,228 +1.3% |
| 2012 | -- | $115,756 +19.4% |
| 2011 | -- | $96,952 -9.1% |
| 2010 | -- | $106,612 -2.2% |
| 2009 | -- | $109,028 |
Find assessor info on the county website
Monthly payment
Climate risks
Neighborhood: Midtown
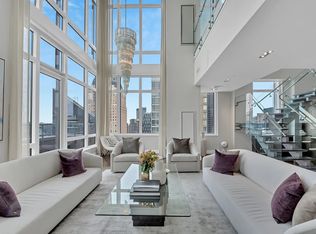
- $5,008,3004 bd6 ba4.3k sqft247 W 46th St PH 2, New York, NY 10036Off Market
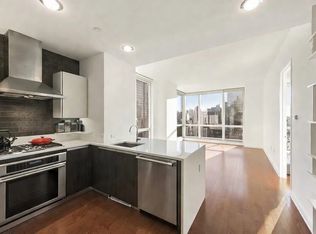
- $2,244,3002 bd3 ba1.3k sqft247 W 46th St APT 2103, New York, NY 10036Off Market

- $1,851,4002 bd3 ba1.3k sqft247 W 46th St APT 3703, New York, NY 10036Off Market

- $1,369,3001 bd2 ba999 sqft247 W 46th St APT 2602, New York, NY 10036Off Market
Similar homes
- $990,0001 bd1 ba566 sqftManhattan View, New York, NY 10036Active
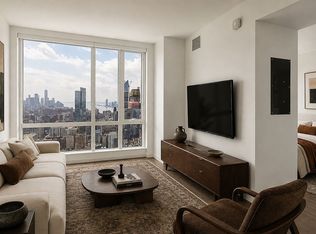 MLS ID #S1841652, Jasmine Ji, Listing by: Compass. StreetEasy
 - $999,0001 bd1 ba684 sqftAtelier, New York, NY 10036Active
 MLS ID #S1822427, Aaron Allen, Listing by: Keller Williams NYC. StreetEasy
 - $1,000,0001 bd1 ba800 sqftAtelier, New York, NY 10036Active
 MLS ID #S1820903, Daniel Neiditch, Listing by: River2River Realty. StreetEasy
 - $899,000-- bd1 ba806 sqftPlatinum, New York, NY 10036Active
 MLS ID #S1834461, Pei Yao Yang, Listing by: Prospes Real Estate Corp. StreetEasy
