Skip main navigation
Sold
  • $213,000

    247 W Mechanic St, Bloomfield, IN 47424

    3beds
    1,968sqft
    Residential, Single Family Residence
    Built in 1910
    0.28 Acres Lot
    $213,700 Zestimate®
    $108/sqft
    $1,798 Estimated rent

    Home value

    $213,700

    Estimated sales range

    Not available

    $1,798/mo

    Zestimate® history
    Loading
    Loading...

    Owner options

    List your home for rent

    $1,798/mo

    Rent Zestimate®

    Find your next renter with Zillow Rental Manager. Plus, with online applications, you can quickly screen prospective tenants – for free.

    Learn more

    $1,798/mo

    Rent Zestimate®

    Refinance and save

    $1,336/mo

    Est. payment

    Refinancing to a lower rate could help reduce your monthly payments and save thousands over the life of the loan.

    See today's rates

    $1,336/mo

    Est. payment

    Explore your selling options

    Work with a Zillow partner agent

    Leverage their expertise and Zillow's premium Showcase listings to get your home seen by more buyers.

    Get started

    List with your own agent

    Get your home in front of millions of buyers by listing it on Zillow.

    Learn how to do it

    Sell it yourself

    Take full control of how buyers see your home on Zillow by listing For Sale by Owner (FSBO).

    List your home

    What's special

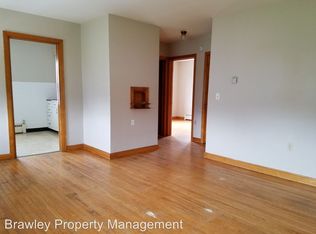
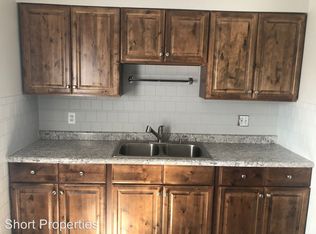
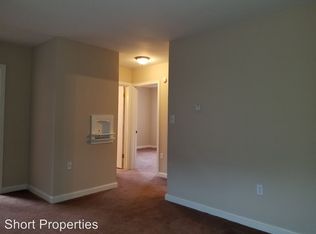
    Dreamy, Airy, Storybook Charm with Sun-Soaked Personality Welcome to 247 W Mechanic Street, a Bloomfield treasure where historic character meets soft, airy modern living. This 1900+ sq ft home feels like a deep, contented breath the moment you step onto the *covered front porch framed by leaded-glass windows*. Inside, sunlight dances across the*blonde refinished hardwood floors*, highlighting the *original natural woodwork* and the light, dreamy paint palette that gives every room a gentle glow. Two sunrooms wrap the home in warmth and whimsy - one perfect for slow mornings with coffee, the other made for golden-hour lounging, plant-filled corners, or creative escapes. A main-floor bedroom adds comfort and flexibility, making the home feel as easy as it is enchanting. And then there's the backyard - a playful, unforgettable surprise. A full basketball court with a row of stadium seats transforms everyday afternoons into mini events, neighborhood gatherings, or simply a place to cheer on the people you love. Light, airy, welcoming, and full of personality -3 bedrooms, 1 1.2 baths ready for its next chapter and the people who will fall in love with every sunlit corner

    Zillow last checked:

    Listing updated:

    Listed by:

    Nicole Stanley 765-720-2657,

    RE/MAX Cornerstone,

    Tyler Cox

    Bought with:

    Non-BLC Member

    MIBOR REALTOR® Association

    Source: MIBOR as distributed by MLS GRID,MLS#: 22105151MLS Logo

    Facts & features

    Interior

    Bedrooms & bathrooms
    • Bedrooms: 3
    • Bathrooms: 2
    • Full bathrooms: 1
    • 1/2 bathrooms: 1
    • Main level bathrooms: 1
    • Main level bedrooms: 1
    Primary bedroom
    • Level: Main
    • Area: 208 Square Feet
    • Dimensions: 16x13
    Bedroom 2
    • Level: Upper
    • Area: 240 Square Feet
    • Dimensions: 15x16
    Bedroom 3
    • Level: Upper
    • Area: 143 Square Feet
    • Dimensions: 13x11
    Dining room
    • Level: Main
    • Area: 240 Square Feet
    • Dimensions: 15x16
    Kitchen
    • Level: Main
    • Area: 264 Square Feet
    • Dimensions: 24x11
    Living room
    • Level: Main
    • Area: 240 Square Feet
    • Dimensions: 15x16
    Heating
    • Forced Air, Natural Gas, High Efficiency (90%+ AFUE )
    Cooling
    • Central Air
    Appliances
    • Included: Dishwasher, Dryer, Disposal, Exhaust Fan, Microwave, Gas Oven, Range Hood, Refrigerator, Free-Standing Freezer, Washer
    • Laundry: In Unit, Connections All, Laundry Closet, Main Level
    Features
    • Built-in Features, High Ceilings, Entrance Foyer, Ceiling Fan(s), Hardwood Floors, High Speed Internet, Eat-in Kitchen
    • Flooring: Hardwood
    • Windows: Wood Work Painted, WoodWorkStain/Painted
    • Basement: Partial
    Interior area
    • Total structure area: 1,968
    • Total interior livable area: 1,968 sqft
    • Finished area below ground: 0

    Property

    Parking
    • Total spaces: 1
    • Parking features: Carport, Detached, Gravel
    • Garage spaces: 1
    • Has carport: Yes
    • Details: Garage Parking Other(Service Door)
    Features
    • Levels: One and One Half
    • Stories: 1
    • Patio & porch: Covered
    • Exterior features: Basketball Court
    • Fencing: Fenced,Partial,Privacy
    • Has view: Yes
    • View description: Neighborhood
    Lot
    • Size: 0.28 Acres
    • Features: Not In Subdivision, Sidewalks
    Details
    • Parcel number: 280823333114000025
    • Special conditions: None,Shared Driveway
    • Horse amenities: None

    Construction

    Type & style
    • Home type: SingleFamily
    • Architectural style: Traditional
    • Property subtype: Residential, Single Family Residence
    Materials
    • Vinyl Siding
    • Foundation: Block, Partial
    Condition
    • Updated/Remodeled
    • New construction: No
    • Year built: 1910

    Utilities & green energy

    • Electric: 200+ Amp Service
    • Water: Public
    • Utilities for property: Electricity Connected, Sewer Connected, Water Connected

    Community & HOA

    Community
    • Subdivision: No Subdivision
    Location
    • Region: Bloomfield

    Financial & listing details

    • Price per square foot: $108/sqft
    • Tax assessed value: $187,200
    • Annual tax amount: $1,036
    • Date on market: 5/30/2026
    • Cumulative days on market: 7 days
    • Electric utility on property: Yes

    Price history

    DateEventPrice
    7/17/2026Sold$213,000-3.2%$108/sqft
    Source: MIBOR as distributed by MLS GRID #22105151 Report a problem
    6/5/2026Pending sale$220,000
    Source: IRMLS #202620668 Report a problem
    5/29/2026Listed for sale$220,000+17.6%
    Source: IRMLS #202620668 Report a problem
    8/11/2023Sold$187,000-2.9%
    Source: IRMLS #202322549 Report a problem
    6/29/2023Listed for sale$192,500
    Source: IRMLS #202322549 Report a problem

    Public tax history

    YearProperty taxesTax assessment
    2025$1,025 +36.1%$187,200 +69.1%
    2024$753 -14.2%$110,700 +15.6%
    2023$877 +7.6%$95,800 -2.8%
    2022$815 +8.3%$98,600 +8.4%
    2021$753 +28.1%$91,000 +0.9%
    2020$587 -1.5%$90,200 +11.5%
    2019$596 +5.6%$80,900
    2018$565 $80,900 +1.4%
    2017$565 +2.3%$79,800 +2.4%
    2016$552 +13.9%$77,900 +0.1%
    2014$484 +10.9%$77,800 +9.6%
    2013$437 -6.1%$71,000 -1%
    2012$465 +0.3%$71,700 -2.7%
    2011$463 -1.5%$73,700 +0.5%
    2010$470 +2.4%$73,300
    2009$459 -14.2%$73,300 -2%
    2007$535 $74,800
    2006-- $74,800 +4.8%
    2005-- $71,400
    Find assessor info on the county website

    Neighborhood: 47424

    Nearby schools

    GreatSchools rating
    Schools provided by the listing agent
    • Elementary: Bloomfield Elementary School
    • High: Bloomfield Jr-Sr High School

    Source: MIBOR as distributed by MLS GRID. This data may not be complete. We recommend contacting the local school district to confirm school assignments for this home.

    Get pre-qualified for a loan
    At Zillow Home Loans, we can pre-qualify you in as little as 5 minutes with no impact to your credit score.

    An equal housing lender. NMLS #10287.

    Sell for more on Zillow
    Get a Zillow Showcase℠ listing at no additional cost and you could sell for .
    $213,700
    2% more
    +$4,274
    With Zillow Showcase(estimated)
    $217,974