Skip main navigation
For sale
  • Price cut: $30K (8/27)
    $650,000

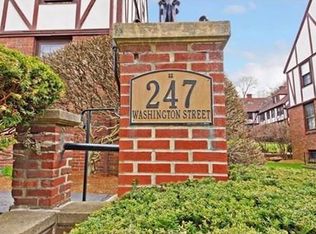
    247 Washington St Unit 11, Winchester, MA 01890

    3beds
    1,494sqft
    : 
    $4,799/mo
    Get pre-qualified
    Condominium, Townhouse
    Built in 1975
    -- sqft lot
    $650,800 Zestimate®
    $435/sqft
    $698/mo HOA

    What's special

    Versatile bonus roomFamily roomOpen-concept layoutBreakfast barFinished lower levelRenovated kitchenSpacious condominium
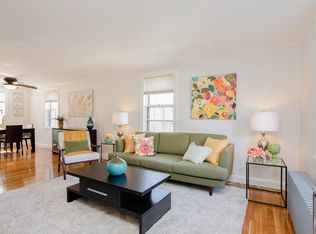

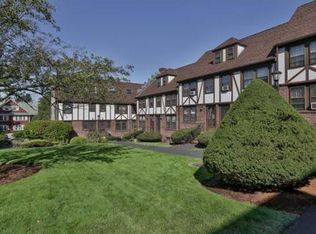
    Ideally located just minutes from vibrant downtown Winchester, this spacious condominium offers easy access to shopping, restaurants, the Farmer's Market, library, award-winning schools, parks, and the commuter rail. The renovated kitchen features custom maple cabinetry, granite countertops, a breakfast bar, and an open-concept layout that flows seamlessly into the living area—perfect for everyday living and entertaining. The second floor includes a full bath, a bedroom, and a versatile bonus room ideal for a home office, playroom, or guest space. The private third-floor primary suite features skylights, a custom-designed bath with a built-in makeup vanity, and generous storage. The finished lower level offers a family room, half bath, oversized closets, and an in-unit laundry area with additional storage. Enjoy easy access to the 2,600-acre Middlesex Fells Reservation, offering miles of scenic walking, running, and biking trails.
    45 days
    1,066
    32

    Zillow last checked:

    Listing updated:

    Listed by:

    Heejeong Joo 617-831-6999,

    Coldwell Banker Realty - Lexington 781-862-2600

    Source: MLS PIN,MLS#: 73549877

      Facts & features

      Interior

      Bedrooms & bathrooms
      • Bedrooms: 3
      • Bathrooms: 3
      • Full bathrooms: 2
      • 1/2 bathrooms: 1
      Primary bedroom
      • Features: Skylight, Flooring - Wall to Wall Carpet
      • Level: Third
      • Area: 187
      • Dimensions: 17 x 11
      Bedroom 2
      • Features: Flooring - Hardwood
      • Level: Second
      • Area: 108
      • Dimensions: 12 x 9
      Bathroom 1
      • Features: Flooring - Stone/Ceramic Tile
      • Level: Second
      • Area: 28
      • Dimensions: 7 x 4
      Bathroom 2
      • Features: Flooring - Stone/Ceramic Tile
      • Level: Third
      • Area: 54
      • Dimensions: 9 x 6
      Bathroom 3
      • Features: Walk-In Closet(s), Flooring - Hardwood
      • Level: Second
      • Area: 195
      • Dimensions: 15 x 13
      Family room
      • Features: Flooring - Wall to Wall Carpet
      • Level: Basement
      • Area: 176
      • Dimensions: 16 x 11
      Kitchen
      • Features: Flooring - Stone/Ceramic Tile
      • Level: First
      • Area: 135
      • Dimensions: 15 x 9
      Living room
      • Features: Flooring - Hardwood, Recessed Lighting
      • Level: First
      • Area: 176
      • Dimensions: 16 x 11
      Heating
      • Hot Water, Oil
      Cooling
      • Window Unit(s)
      Appliances
      • Included: Range, Dishwasher, Disposal, Refrigerator, Washer, Dryer
      • Laundry: In Basement, In Unit, Gas Dryer Hookup
      Features
      • Flooring: Wood, Carpet
      • Windows: Storm Window(s)
      • Has basement: Yes
      • Has fireplace: No
      Interior area
      • Total structure area: 1,494
      • Total interior livable area: 1,494 sqft
      • Finished area above ground: 1,099
      • Finished area below ground: 395

      Property

      Parking
      • Total spaces: 1
      • Parking features: Deeded, Off Street
      • Uncovered spaces: 1
      Details
      • Parcel number: M:003 B:0343 L:0,895119
      • Zoning: RG

      Construction

      Type & style
      • Home type: Townhouse
      • Property subtype: Condominium, Townhouse
      Materials
      • Brick
      • Roof: Shingle
      Condition
      • Year built: 1975

      Utilities & green energy

      • Electric: Circuit Breakers
      • Sewer: Public Sewer
      • Water: Public
      • Utilities for property: for Gas Range, for Gas Dryer

      Community & HOA

      Community
      • Features: Public Transportation, Shopping, Park, Walk/Jog Trails, Golf, Medical Facility, Laundromat, Bike Path, Conservation Area, Highway Access, House of Worship, Private School, Public School, T-Station
      HOA
      • Amenities included: Hot Water
      • Services included: Heat, Water, Sewer, Insurance, Maintenance Structure, Maintenance Grounds, Snow Removal, Trash, Reserve Funds
      • HOA fee: $698 monthly
      Location
      • Region: Winchester

      Financial & listing details

      • Price per square foot: $435/sqft
      • Tax assessed value: $626,100
      • Annual tax amount: $6,943
      • Date on market: 7/15/2026

        Estimated market value

        $650,800

        $618,000 - $683,000

        $3,822/mo

        Price history

        DateEventPrice
        8/27/2026Price change$650,000-4.4%$435/sqft
        Source: MLS PIN #73549877 Report a problem
        8/23/2026Price change$680,000-4.2%$455/sqft
        Source: MLS PIN #73549877 Report a problem
        8/19/2026Price change$710,000-1.4%$475/sqft
        Source: MLS PIN #73549877 Report a problem
        8/13/2026Price change$720,000+0.1%$482/sqft
        Source: MLS PIN #73549877 Report a problem
        8/6/2026Price change$719,000-1.4%$481/sqft
        Source: MLS PIN #73549877 Report a problem
        7/15/2026Listed for sale$729,000+47.3%$488/sqft
        Source: MLS PIN #73549877 Report a problem
        9/4/2024Listing removed$2,900$2/sqft
        Source: MLS PIN #73282174 Report a problem
        8/27/2024Listed for rent$2,900-12.1%$2/sqft
        Source: MLS PIN #73282174 Report a problem
        8/19/2024Listing removed--
        Source: MLS PIN #73231637 Report a problem
        8/14/2024Price change$3,300-5.7%$2/sqft
        Source: MLS PIN #73231637 Report a problem
        7/23/2024Price change$3,500-2.8%$2/sqft
        Source: MLS PIN #73231637 Report a problem
        6/7/2024Price change$3,600-2.7%$2/sqft
        Source: MLS PIN #73231637 Report a problem
        5/1/2024Listed for rent$3,700+5.7%$2/sqft
        Source: MLS PIN #73231637 Report a problem
        5/26/2022Listing removed--
        Source: Zillow Rental Network Premium Report a problem
        5/22/2022Listed for rent$3,500$2/sqft
        Source: Zillow Rental Network Premium #72986042 Report a problem
        9/6/2018Sold$495,000+5.5%$331/sqft
        Source: Public Record Report a problem
        7/16/2018Pending sale$469,000$314/sqft
        Source: Leading Edge Real Estate #72346440 Report a problem
        6/14/2018Listed for sale$469,000+38.8%$314/sqft
        Source: RE/MAX Leading Edge #72346440 Report a problem
        11/8/2004Sold$338,000+133.1%$226/sqft
        Source: Public Record Report a problem
        9/30/1996Sold$145,000$97/sqft
        Source: Public Record Report a problem

        Public tax history

        YearProperty taxesTax assessment
        2025$6,943 +1.5%$626,100 +3.7%
        2024$6,838 +8.4%$603,500 +12.9%
        2023$6,306 -4.5%$534,400 +1.3%
        2022$6,602 +9.9%$527,700 +12.7%
        2021$6,006 +3.6%$468,100
        2020$5,800 +29.9%$468,100 +27%
        2019$4,465 +1.5%$368,700 +2.2%
        2018$4,399 +12.6%$360,900 +13.4%
        2017$3,907 +6.8%$318,200 +1.6%
        2016$3,659 -1.4%$313,300 +2.5%
        2015$3,712 +3.4%$305,800 +7.9%
        2014$3,589 +7.3%$283,500 +8.2%
        2013$3,344 +1.7%$261,900
        2012$3,287 +3.7%$261,900
        2011$3,169 -5.7%$261,900 -10.3%
        2010$3,361 -16.1%$292,000 -17.9%
        2009$4,006 +2.9%$355,500 -3.4%
        2008$3,892 +3.7%$368,200 +1.3%
        2007$3,753 $363,300
        Find assessor info on the county website

        Monthly payment

        Est. payment

        Payment breakdown

        Explore the cost of this home by adjusting the details. Changes won't be saved.
        All calculations are estimates and provided by Zillow, Inc. for informational purposes only. Actual amounts may vary.
        HOA fees may include property taxes on listings classified as Co-Ops. Contact the listing agent and/or owner for fee details.
        See how much you could borrow to make a competitive offer.

        Climate risks

        Neighborhood: 01890

        Getting around

        72 / 100
        Very Walkable
        66 / 100
        Bikeable

        Nearby schools

        GreatSchools rating
        Schools provided by the listing agent
        • Elementary: Muraco
        • Middle: Macall
        • High: Winchester High

        Source: MLS PIN. This data may not be complete. We recommend contacting the local school district to confirm school assignments for this home.

        A local agent can set up tours, give advice and negotiate with sellers.

        Browse local experts