Skip main navigation
Closed
  • $345,000

    247 Wayside Dr, Depew, NY 14043

    3beds
    1,300sqft
    Single Family Residence
    Built in 1970
    7,840 Square Feet Lot
    $390,500 Zestimate®
    $265/sqft
    $2,256 Estimated rent

    Home value

    $390,500

    $371,000 - $410,000

    $2,256/mo

    Zestimate® history
    Loading
    Loading...

    Owner options

    List your home for rent

    $2,256/mo

    Rent Zestimate®

    Find your next renter with Zillow Rental Manager. Plus, with online applications, you can quickly screen prospective tenants – for free.

    Learn more

    $2,256/mo

    Rent Zestimate®

    Refinance and save

    $2,354/mo

    Est. payment

    Refinancing to a lower rate could help reduce your monthly payments and save thousands over the life of the loan.

    See today's rates

    $2,354/mo

    Est. payment

    Explore your selling options

    Work with a Zillow partner agent

    Leverage their expertise and Zillow's premium Showcase listings to get your home seen by more buyers.

    Get started

    List with your own agent

    Get your home in front of millions of buyers by listing it on Zillow.

    Learn how to do it

    Sell it yourself

    Take full control of how buyers see your home on Zillow by listing For Sale by Owner (FSBO).

    List your home

    What's special

    Rec areaFully remodeledOpen kitchenPool tableAttractive recessed lightingGranite countersMeticulously maintained
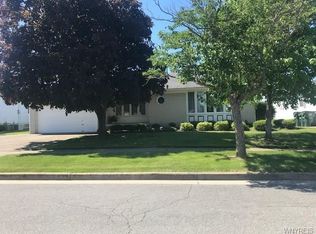
    Perfection Defined. Welcome to 247 Wayside; an elegant & stoic 1970 brick/vinyl Ranch at a true 1,323sqft, nestled in the Village of Depew w/ Lancaster schools, w/ modern & refreshed landscaping ('23), spacious 2-car garage, & concrete driveway w/ built-in basketball hoop. Sellers have meticulously maintained & cared for this home over the last 16 years; pride of ownership evident throughout from top to bottom! Gleaming LVP floors lit by attractive recessed lighting extend from redesigned formal dining to a fully remodeled & open kitchen ('15) w/ granite counters, pantry, walnut shaker-style cabinetry, island, newer stainless appliances ('23), & sandstone ceramic tile backsplash. 3 generous sized bedrooms are underlined by down-to-studs full bath ('17) w/ flawless walk-in shower. Widened in 2015 & warm, a cozy living room is adorned by a gas fplc, leading right out to a serene & screened 3-season patio. Finished bsmt w/ 2nd full bath, storage w/ shelving, rec area for exercise or play, & pool table (incl) . ’16 HWT, ’17 Lennox HE Furnace/Central AC, ’10 arch shingle roof. Absolutely fabulous inside & out. Showings begin THU 7/27. Offers/Negotiations WED 8/2.

    Zillow last checked:

    Listing updated:

    Listed by:

    Christopher Kacala 716-474-6924,

    HUNT Real Estate Corporation

    Bought with:

    Charles J Minkel, 30MI0774997

    MJ Peterson Real Estate Inc.

    Source: NYSAMLSs,MLS#: B1486702MLS LogoOriginating MLS: Buffalo

    Facts & features

    Interior

    Bedrooms & bathrooms
    • Bedrooms: 3
    • Bathrooms: 2
    • Full bathrooms: 2
    • Main level bathrooms: 1
    • Main level bedrooms: 3
    Bedroom 1
    • Level: First
    • Dimensions: 11.00 x 9.00
    Bedroom 2
    • Level: First
    • Dimensions: 12.00 x 11.00
    Bedroom 3
    • Level: First
    • Dimensions: 14.00 x 12.00
    Basement
    • Level: Basement
    Dining room
    • Level: First
    • Dimensions: 17.00 x 14.00
    Kitchen
    • Level: First
    • Dimensions: 15.00 x 10.00
    Living room
    • Level: First
    • Dimensions: 19.00 x 14.00
    Other
    • Level: Lower
    • Dimensions: 18.00 x 7.00
    Heating
    • Gas, Forced Air
    Cooling
    • Central Air
    Appliances
    • Included: Dishwasher, Gas Oven, Gas Range, Gas Water Heater, Microwave, Refrigerator
    • Laundry: In Basement
    Features
    • Dry Bar, Separate/Formal Dining Room, Granite Counters, Kitchen Island, Pantry, Sliding Glass Door(s), Programmable Thermostat
    • Flooring: Carpet, Luxury Vinyl, Tile, Varies
    • Doors: Sliding Doors
    • Basement: Full,Finished,Sump Pump
    • Number of fireplaces: 1
    Interior area
    • Total structure area: 1,300
    • Total interior livable area: 1,300 sqft

    Property

    Parking
    • Total spaces: 2
    • Parking features: Attached, Garage, Garage Door Opener
    • Attached garage spaces: 2
    Features
    • Levels: One
    • Stories: 1
    • Exterior features: Concrete Driveway, Fence
    • Fencing: Partial
    Lot
    • Size: 7,840 Square Feet
    • Dimensions: 70 x 115
    • Features: Near Public Transit, Residential Lot
    Details
    • Additional structures: Shed(s), Storage
    • Parcel number: 1452010931800002062000
    • Special conditions: Standard

    Construction

    Type & style
    • Home type: SingleFamily
    • Architectural style: Ranch
    • Property subtype: Single Family Residence
    Materials
    • Brick, Frame, Vinyl Siding, Copper Plumbing, PEX Plumbing
    • Foundation: Poured
    • Roof: Asphalt
    Condition
    • Resale
    • Year built: 1970

    Utilities & green energy

    • Electric: Circuit Breakers
    • Sewer: Connected
    • Water: Connected, Public
    • Utilities for property: Cable Available, High Speed Internet Available, Sewer Connected, Water Connected

    Community & HOA

    Location
    • Region: Depew

    Financial & listing details

    • Price per square foot: $265/sqft
    • Tax assessed value: $182,000
    • Annual tax amount: $5,763
    • Date on market: 7/26/2023
    • Cumulative days on market: 7 days
    • Listing terms: Cash,Conventional,FHA,VA Loan

    Price history

    DateEventPrice
    10/2/2023Sold$345,000+6.2%$265/sqft
    Source: NYSAMLSs #B1486702 Report a problem
    9/13/2023Pending sale$324,900$250/sqft
    Source: NYSAMLSs #B1486702 Report a problem
    9/12/2023Listing removed--
    Source: HUNT ERA Real Estate Report a problem
    8/3/2023Pending sale$324,900$250/sqft
    Source: NYSAMLSs #B1486702 Report a problem
    7/26/2023Listed for sale$324,900+205.1%$250/sqft
    Source: NYSAMLSs #B1486702 Report a problem
    8/20/1998Sold$106,500$82/sqft
    Source: Public Record Report a problem

    Public tax history

    YearProperty taxesTax assessment
    2025-- $182,000
    2024-- $182,000
    2023-- $182,000
    2022-- $182,000
    2021-- $182,000
    2020-- $182,000 +19.7%
    2019-- $152,000
    2018-- $152,000
    2017$3,544 +142.5%$152,000
    2016$1,461 $152,000
    2015-- $152,000
    2014-- $152,000
    2013-- $152,000
    2012-- $152,000
    2011-- $152,000
    2010-- $152,000 +21.8%
    2009-- $124,800
    2008-- $124,800
    2007-- $124,800
    2006-- $124,800 +10.4%
    2005-- $113,000 +30.9%
    2004-- $86,300
    2003-- $86,300
    2002-- $86,300
    2001-- $86,300
    2000-- $86,300
    Find assessor info on the county website

    Neighborhood: 14043

    Nearby schools

    GreatSchools rating
    Schools provided by the listing agent
    • Elementary: John A Sciole Elementary
    • Middle: Lancaster Middle
    • High: Lancaster High
    • District: Lancaster

    Source: NYSAMLSs. This data may not be complete. We recommend contacting the local school district to confirm school assignments for this home.

    Sell for more on Zillow
    Get a Zillow Showcase℠ listing at no additional cost and you could sell for .
    $390,500
    2% more
    +$7,810
    With Zillow Showcase(estimated)
    $398,310