Skip main navigation
Sold for $560,000
  • $560,000

    247 Westchester Avenue, Thornwood, NY 10594

    2beds
    948sqft
    Single Family Residence, Residential
    Built in 1937
    6,098 Square Feet Lot
    $681,500 Zestimate®
    $591/sqft
    $3,396 Estimated rent

    Home value

    $681,500

    $627,000 - $743,000

    $3,396/mo

    Zestimate® history
    Loading
    Loading...

    Owner options

    List your home for rent

    $3,396/mo

    Rent Zestimate®

    Find your next renter with Zillow Rental Manager. Plus, with online applications, you can quickly screen prospective tenants – for free.

    Learn more

    $3,396/mo

    Rent Zestimate®

    Refinance and save

    $3,786/mo

    Est. payment

    Refinancing to a lower rate could help reduce your monthly payments and save thousands over the life of the loan.

    See today's rates

    $3,786/mo

    Est. payment

    Explore your selling options

    Work with a Zillow partner agent

    Leverage their expertise and Zillow's premium Showcase listings to get your home seen by more buyers.

    Get started

    List with your own agent

    Get your home in front of millions of buyers by listing it on Zillow.

    Learn how to do it

    Sell it yourself

    Take full control of how buyers see your home on Zillow by listing For Sale by Owner (FSBO).

    List your home

    What's special

    Cozy wood-burning fireplaceBeautifully renovated bathroomPrivate back deckWhite picket fenceVaulted wood beamsHardwood floorsUpdated kitchen
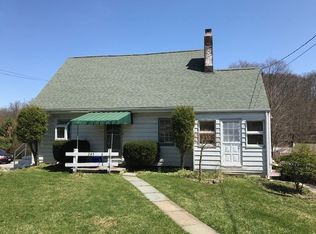
    Welcome to your dream home! This charming 2-bedroom, 1-bath residence, complete with a white picket fence, is perfect for those seeking comfort and style. Step into the inviting front room featuring vaulted wood beams and a cozy wood-burning fireplace. The open floor plan seamlessly connects to the updated kitchen and a bright bonus sunroom, surrounded by large windows for added privacy and natural light. A hallway leads you to two cozy bedrooms and a beautifully renovated bathroom, all adorned with hardwood floors. Enjoy your private back deck, perfect for barbecues or sipping your morning coffee. Additional amenities include an attached one-car garage and convenient laundry in the basement. Ideally located just minutes from the Saw Mill Parkway, train, and bus, this home offers both tranquility and accessibility. Interested in a furnished option? We can discuss that! Schedule your showing today and make this charming house your new home! Additional Information: ParkingFeatures:1 Car Attached,

    Zillow last checked:

    Listing updated:

    Listed by:

    Joanne Debellis 845-234-5137,

    Real Estate Connection Corp 845-561-0221

    Bought with:

    Jonathan Travieso, 10401254973

    eXp Realty

    Source: OneKey® MLS as distributed by MLS GRID,MLS#: H6331159MLS Logo

    Facts & features

    Interior

    Bedrooms & bathrooms
    • Bedrooms: 2
    • Bathrooms: 1
    • Full bathrooms: 1
    Heating
    • Forced Air
    Cooling
    • Wall/Window Unit(s)
    Appliances
    • Included: Gas Water Heater
    Features
    • Basement: See Remarks,Unfinished,Walk-Out Access
    • Attic: Pull Stairs
    • Number of fireplaces: 1
    Interior area
    • Total structure area: 948
    • Total interior livable area: 948 sqft

    Property

    Parking
    • Total spaces: 1
    • Parking features: Attached
    Features
    • Levels: One
    • Stories: 1
    Lot
    • Size: 6,098 Square Feet
    Details
    • Parcel number: 3489106019000030260000

    Construction

    Type & style
    • Home type: SingleFamily
    • Architectural style: Cape Cod
    • Property subtype: Single Family Residence, Residential
    Materials
    • Advanced Framing Technique
    Condition
    • Actual
    • Year built: 1937
    • Major remodel year: 2019

    Utilities & green energy

    • Sewer: Public Sewer
    • Water: Public
    • Utilities for property: Trash Collection Public

    Community & HOA

    HOA
    • Has HOA: No
    Location
    • Region: Thornwood

    Financial & listing details

    • Price per square foot: $591/sqft
    • Tax assessed value: $6,200
    • Annual tax amount: $13,146
    • Date on market: 10/10/2024
    • Cumulative days on market: 98 days
    • Listing agreement: Exclusive Agency

    Price history

    DateEventPrice
    1/16/2025Sold$560,000$591/sqft
    Source: OneKey® MLS as distributed by MLS GRID #H6331159 Report a problem
    10/25/2024Pending sale$560,000$591/sqft
    Source: OneKey® MLS as distributed by MLS GRID #H6331159 Report a problem
    10/10/2024Listed for sale$560,000$591/sqft
    Source: OneKey® MLS as distributed by MLS GRID #H6331159 Report a problem

    Public tax history

    YearProperty taxesTax assessment
    2025-- $5,700 -8.1%
    2024-- $6,200
    2023-- $6,200
    2022-- $6,200
    2021-- $6,200
    2020-- $6,200
    2019-- $6,200
    2018-- $6,200
    2017-- $6,200
    2016-- $6,200
    2015-- $6,200
    2014-- $6,200
    2013-- $6,200
    2012-- $6,200
    2011-- $6,200
    2010-- $6,200
    2009-- $6,200
    2008-- $6,200
    2007-- $6,200
    2006-- $6,200
    2005-- $6,200
    2004-- $6,200
    2003-- $6,200
    2002-- $6,200
    2001-- $6,200
    2000-- $6,200
    1999-- $6,200
    Find assessor info on the county website

    Neighborhood: 10594

    Nearby schools

    GreatSchools rating
    Schools provided by the listing agent
    • Elementary: Hawthorne Elementary School
    • Middle: Westlake Middle School
    • High: Westlake High School

    Source: OneKey® MLS as distributed by MLS GRID. This data may not be complete. We recommend contacting the local school district to confirm school assignments for this home.